
BEDS3
BATHS2 full
SQUARE FEET1,551
MLS#2000392
STATUSPending
PROPERTY TYPEResidential - Single Family
SUBDIVISIONWESTFIELD
SCHOOLNorthside
Property Description
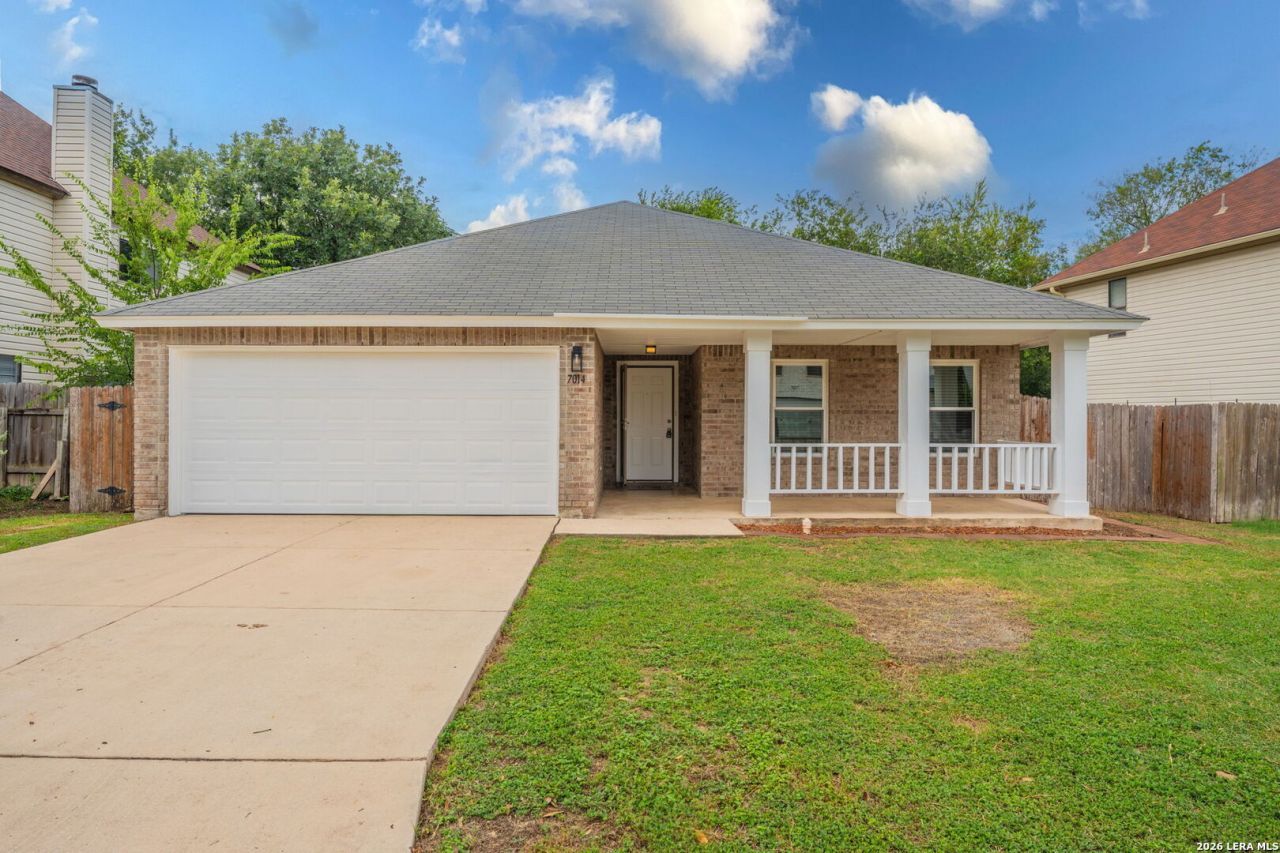
Move-in ready 3-bedroom, 2-bath home with updated kitchen and bathrooms, tile flooring throughout, and easy access to the Medical Center, USAA, UTSA, and shopping. Located in the Westfield community of Northwest San Antonio, this home has excellent storage with large closets and spacious pantry. Fresh interior and exterior paint throughout. Spacious kitchen with a new appliance package, including refrigerator with water dispenser, dishwasher, and range with built-in air-fryer. No carpet. Energy-efficient upgraded windows help reduce utility costs. Outdoor enthusiasts will love being within walking distance of the Leon Creek Greenway Trail system.
Property Features
Property Type: Residential - Single Family
Cooling: One Central, Heat Pump
Fuel Type: Electric
Heating: Central, Heat Pump
Home Style: One Story
Lot Size: 0.14 Acres
Roof Type: Composition
Stories: 1.0
Taxes: $5,977
Year Built: 1998
Feature Descriptions
Builder Name: KB Homes
Days on Site: 60
Exterior: Asbestos Shingle, Brick,4 Sides Masonry
Flooring: Ceramic Tile
Foundation: Slab
Hoa Fee: 300/Annually
HOA Mandatory: Yes
HOA Name: OWNERS ASSOC OF WESTFIELD, INC
Inclusions: Ceiling Fans, Chandelier, Washer Connection, Dryer Connection, Microwave Oven, Stove/Range, Refrigerator, Disposal, Dishwasher, Electric Water Heater, Garage Door Opener, Smooth Cooktop
Interior: Two Living Area, Island Kitchen, Walk-In Pantry, Utility Room Inside,1st Floor Lvl/No Steps, Open Floor Plan
Multiple HOA: No
Neighborhood Amenities: Park/Playground
Parking: Two Car Garage
Pool/Spa: None
Tax By Multiple Counties: No
Type: Single Family Detached
Water/Sewer: Water System
Windows: All Remain
Room Sizes
Bedroom 2: 14 X 10
Bedroom 3: 11 X 10
Kitchen: 16 X 8
Dining Room: 14 X 10
Living Room: 19 X 16
Local Schools
High School: Marshall
Middle School: Rudder
Elementary School: Thornton
School District: Northside
Listed By / Shown By
Listed By
Agency Name: ListingSpark
Agency Phone: (877) 897-7275
Shown By
Agent Name: Gaye Lynn Rast
Agent Phone: (254) 709-1909
Agency Title: Kelly, Realtors
Agency Email: info@kellyrealtors.com
Agency Text: (254) 717-6447

Estimate Your Payment
Estimated Payment
$ 1,224.81 per month $642.52 Principal & Interest $498.08 Property Tax $84.20 Homeowner's Insurance
7014 Western Skies | MLS# 2000392
This single family home located at 7014 Western Skies, San Antonio, TX 78240 is currently listed for sale with an asking price of $288,700. This property was built in 1998 and has 3 bedrooms and 2 full baths with 1551 sq. ft. Western Skies is located in the WESTFIELD subdivision within the Northside school district. Search WESTFIELD real estate on www.gayelynnrast.com today.