
BEDS4
BATHS2 full 1 partial
SQUARE FEET2,198
MLS#21201380
STATUSActive
PROPERTY TYPERental - Single Family
SUBDIVISIONCreekshaw Sub
SCHOOLRoyse City ISD
Property Description
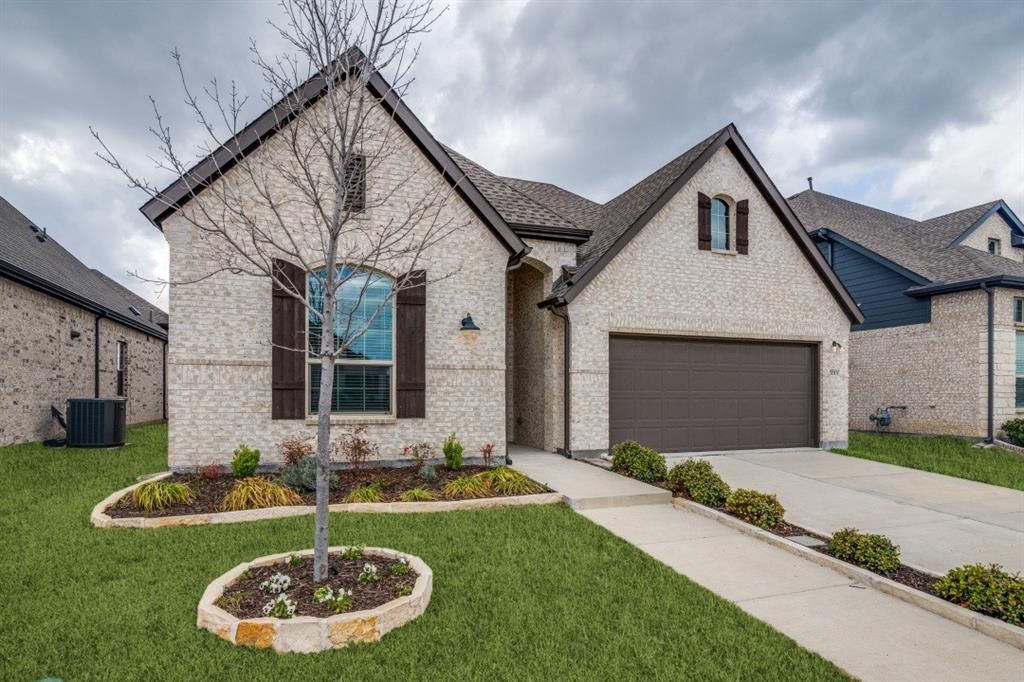
Almost brand new! Owner's have moved to their new home and made this AMAZING FOUR bedroom home ready for your family. CALL by March 15th to find out about a FREE incentive! Oversized 4 bedroom in that GREAT master planned community in Royse City called Creekshaw. Even includes an almost brand new high end stainless steel fridge with display. Oversized living room all on one floor. Owners lived there and wanted the home built right so they ordered all of the little things that make this home special. Oversized kitchen island, large stainless steel fridge, extra shelving in primary closet. Door pulls on ALL of the doors etc.Ever notice how some people go CHEAP and do not order door and cabinet pulls?? What is up with that. First time available for a one year lease so it WILL NOT LAST. !
Property Features
Property Type: Rental - Single Family
Cooling: Ceiling Fan(s), Central Air, Electric, Humidity Contr
Fireplaces: 1
Garage: 2 car attached
Heating: Central, Electric
Home Style: Contemporary/Modern, Ranch, Other
Lot Size: 0.14 Acres
Roof Type: Composition, Wood, Other
Stories: 1.0
Year Built: 2023
Amenities
Built-in Features
Cable TV Available
Decorative Lighting
Double Vanity
Eat-in Kitchen
Flat Screen Wiring
High Speed Internet Available
Open Floorplan
Other
Pantry
Vaulted Ceiling(s)
Walk-In Closet(s)
Rain Gutters
Lighting
Playground
Other
Feature Descriptions
Appliances: Built-in Refrigerator, Dishwasher, Disposal, Electric Oven, Gas Cooktop, Gas Water Heater, Ice Maker, Microwave, Plumbed For Gas in Kitchen, Refrigerator, Tankless Water Heater, Other, None
Community Features: Community Pool, Curbs, Fitness Center, Jogging Path/Bike Path, Park, Perimeter Fencing, Playground, Sidewalks, Other
Days on Site: 82
Exterior: Block, Brick, Concrete, Frame, Rock/Stone, Siding, Unkno
Fencing: Back Yard, Chain Link, Fenced, Wood, Other
Fireplace: Blower Fan, Family Room, Glass Doors, Insert, Living Room, See Remarks, Ventless, Other
Flooring: Carpet, Ceramic Tile, Combination, Luxury Vinyl Plank, Other
Green Features: 12 inch+ Attic Insulation, Appliances, Doors, Other, HVAC, Insulation, Lighting, Thermostat, Windows
HOA Fee: 600/ Annually
Laundry: Electric Dryer Hookup, Utility Room, Full Size W/D Area, Dryer Hookup, Washer Hookup, Other
Lot: Cul-De-Sac, Interior Lot, Other, Subdivision, Varied
Lot Dimensions: .16
Other Equipment: Call Listing Agent, Negotiable, Other
Parcel#: 000000112661
Parking: Concrete, Driveway, Garage, Garage Door Opener, Garage Faces Front, Inside Entrance, Other, Private, See Remarks
Parking Notes: Concrete, Driveway, Garage, Garage Door Opener, Garage
Patio/Porch: Covered, Patio, Rear Porch, See Remarks, Other
Pets Allowed: Yes Pets Allowed, Breed Restrictions, Call
Security: Burglar, Carbon Monoxide Detector(s), Fire Alarm, Prewired, Security Lights, Smoke Detector(s), Unknown, Wireless, Other
Swimming Pool: Yes
Utilities: All Weather Road, Cable Available, City Sewer, City Water, Community Mailbox, Concrete, Curbs, Dirt, Electricity Available, Electricity Connected, Individual Gas Meter, Individual Water Meter, Natural Gas Available, Sewer Available, Sidewalk, Underground Utilities, See R
Window: Window Coverings
Room Sizes
Living Room: 19.00 x 14.00 Level - 1
Dining Room: 13.00 x 12.00 Level - 1
Bedroom-Primary: 16.00 x 13.00 Level - 1
Kitchen: 14.00 x 12.00 Level - 1
Bedroom: 13.00 x 12.00 Level - 1
Bedroom: 13.00 x 11.00 Level - 1
Bedroom: 12.00 x 11.00 Level - 1
Local Schools
Elementary School: Fort
School District: Royse City ISD
Listed By / Shown By
Listed By
Agency Name: Coldwell Banker Apex, REALTORS
Agency Contact: 972-836-8880
Agent Name: Rick Baker

Shown By
Agent Name: Gaye Lynn Rast
Agent Phone: (254) 709-1909
Agency Title: Kelly, Realtors

7015 Hopper Court | MLS# 21201380
This property located at 7015 Hopper Court, Royse City, TX 75189 is currently listed for rent with an asking price of $2,300 / Monthly. Hopper Court is located within the Royse City ISD school district. Search Royse City real estate on www.gayelynnrast.com today.