
BEDS4
BATHS3 full
SQUARE FEET2,200
MLS#21384294
STATUSActive
PROPERTY TYPEResidential - Single Family
SUBDIVISIONHollywood Estates
SCHOOLRed Oak ISD
Property Description
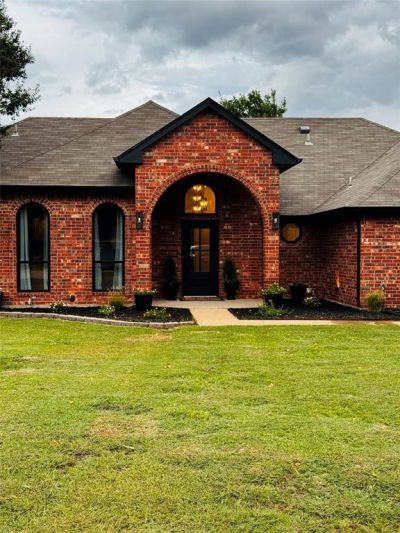
Beautiful remodeled home on over 1 acre , room for boat, RV, Trailers, featuring 4 bedrooms, 3 full baths, Study ,pantry, laundry room , pool , workshop, storage building, Sprinkler system, new landscaping all new appliances , new HVAC, New Floors, fresh paint custom lighting sound system, is county taxes.i
Property Features
Property Type: Residential - Single Family
Cooling: Ceiling Fan(s), Central Air, Electric
Fireplaces: 1
Garage: 3 car attached
Heating: Central, Electric, Fireplace(s)
Home Style: Traditional
Lot Size: 1.14 Acres
Roof Type: Composition
Year Built: 1996
Amenities
Built-in Features
Cable TV Available
Chandelier
Decorative Lighting
Double Vanity
Eat-in Kitchen
Flat Screen Wiring
In-Law Suite Floorplan
Natural Woodwork
Open Floorplan
Pantry
Sound System Wiring
Wainscoting
Walk-In Closet(s)
Wet Bar
Wired for Data
Second Primary Bedroom
Covered Patio/Porch
Rain Gutters
Lighting
RV/Boat Parking
Storage
Feature Descriptions
Accessibility: Accessible Bath - Full, Accessible Bedroom, Accessible Doors, Accessible Entrance, Accessible Kitchen
Appliances: Dishwasher, Disposal, Electric Range
Days on Site: 2
Exterior: Brick, Cedar, Wood
Fencing: Chain Link, Wood
Fireplace: Brick
Flooring: Luxury Vinyl Plank, Tile
Laundry: Electric Dryer Hookup, Utility Room, Full Size W/D Area, Dryer Hookup, Washer Hookup
Lot: Acreage, Few Trees, Interior Lot, Landscaped, Level, Lrg. Backyard Grass, Oak, Sprinkler System
Other Equipment: Irrigation Equipment
Parcel#: 167507
Parking: Concrete, Garage Door Opener, Garage Faces Side
Parking Notes: Concrete, Garage Door Opener, Garage Faces Side
Patio/Porch: Covered
Pool: Diving Board, Gunite, In Ground
Swimming Pool: Yes
Utilities: Asphalt, Cable Available, City Water, Electricity Available, Electricity Connected, Individual Water Meter, Natural Gas Available, Outside City Limits, Overhead Utilities, Phone Available, Private Sewer, Septic, Underground Utilities
Window: Bay Window(s), Window Coverings
Room Sizes
Living Room: 17.00 x 17.00 Level - 1
Kitchen: 12.00 x 11.00 Level - 1
Dining Room: 12.00 x 11.00 Level - 1
Laundry: 9.00 x 7.00 Level - 1
Bedroom-Primary: 16.00 x 15.00 Level - 1
Bath-Primary: 15.00 x 15.00 Level - 1
Bedroom: 11.00 x 10.00 Level - 1
Bedroom: 11.00 x 10.00 Level - 1
Bedroom: 11.00 x 10.00 Level - 1
Office: 15.00 x 12.00 Level - 1
Local Schools
Elementary School: Shields
School District: Red Oak ISD
Listed By / Shown By
Listed By
Agency Name: Pioneer DFW Realty, LLC
Agency Contact: 817-991-1989
Agent Name: Daniel Herrington

Shown By
Agent Name: Gaye Lynn Rast
Agent Phone: (254) 709-1909
Agency Title: Kelly, Realtors

Estimate Your Payment
Estimated Payment
$ 1,635.95 per month $1,446.40 Principal & Interest $0.00 Property Tax (data not provided by mls) $189.55 Homeowner's Insurance
709 Hollingsworth Lane | MLS# 21384294
This single family home located at 709 Hollingsworth Lane, Red Oak, TX 75154 is currently listed for sale with an asking price of $649,900. This property was built in 1996 and has 4 bedrooms and 3 full baths with 2200 sq. ft. Hollingsworth Lane is located in the Hollywood Estates subdivision within the Red Oak ISD school district. Search Hollywood Estates real estate on www.gayelynnrast.com today.