
BEDS4
BATHS2 full
SQUARE FEET1,567
MLS#1991214
STATUSActive
PROPERTY TYPEResidential - Single Family
SUBDIVISIONNORTHWEST CROSSING
SCHOOLNorthside
Property Description
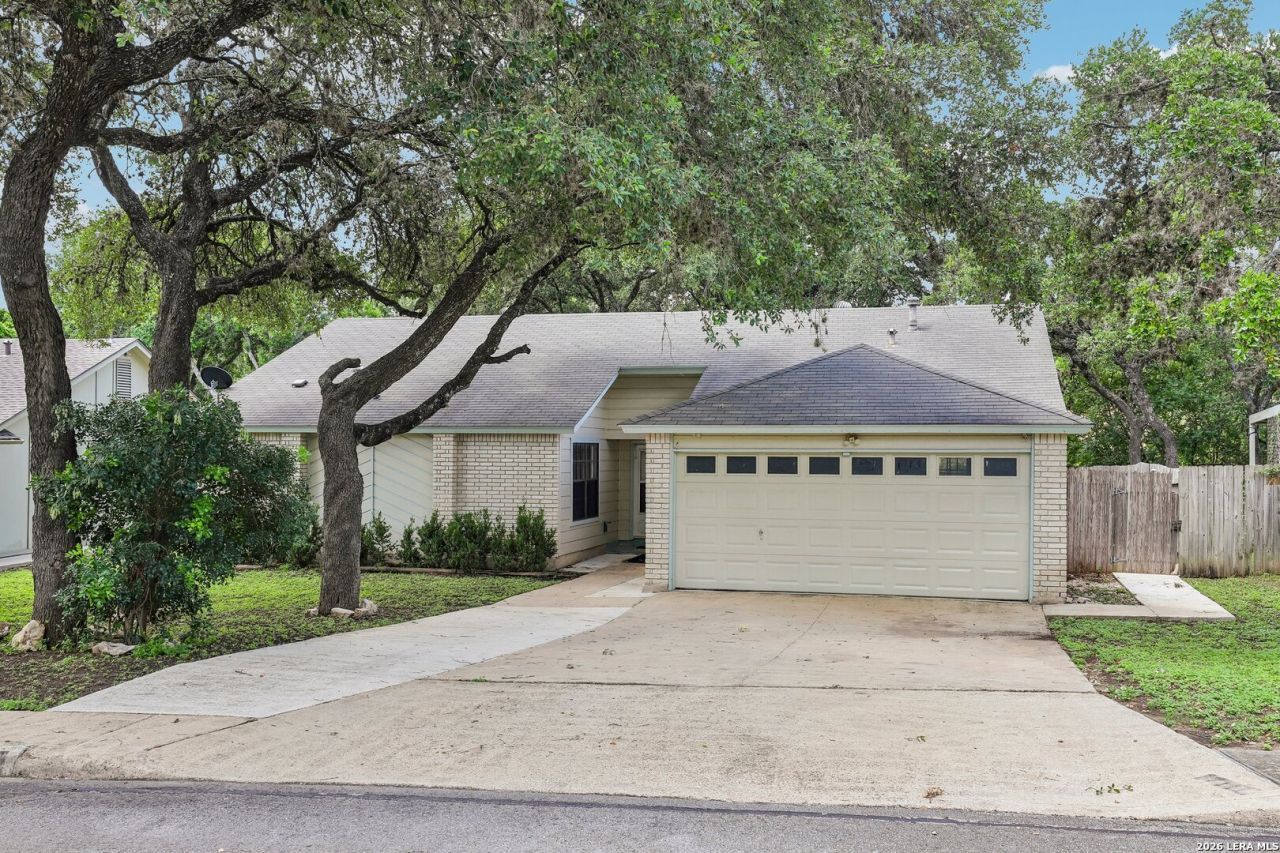
Welcome to a beautifully maintained single-story home in a highly desirable, established San Antonio neighborhood. Step inside to discover four spacious bedrooms and two bathrooms, including a primary suite with a double vanity and a large, upgraded shower for a spa-like retreat. Entertain or unwind in the family room featuring a cozy fireplace, vaulted ceilings, and views of the covered patio and playset. Enjoy morning coffee on the patio surrounded by mature trees, or cook in the kitchen with stainless steel appliances and a window over the sink. The home features 12x12 tile throughout-no carpet for easy maintenance. Move-in ready and awaiting your personal touch, this property offers convenience to top-rated NISD schools, shopping centers, and CHRISTUS Santa Rosa Hospital-Westover Hills. Experience comfort, style, and an unbeatable location-schedule your tour today!
Property Features
Property Type: Residential - Single Family
Cooling: One Central
Fenced: Yes
Fireplaces: 1
Fuel Type: Natural Gas
Heating: Central
Home Style: One Story
Lot Size: 0.20 Acres
Roof Type: Composition
Stories: 1.0
Taxes: $6,428
Year Built: 1983
Feature Descriptions
Builder Name: Unknown
Currenty Leased: No
Days on Site: 96
Exterior: Brick, Wood
Exterior: Patio Slab, Covered Patio, Privacy Fence, Sprinkler System
Fireplace: Family Room
Flooring: Ceramic Tile
Foundation: Slab
Hoa Fee: 150/Annually
HOA Mandatory: Yes
HOA Name: NORTHWEST CROSSING
Inclusions: Washer Connection, Dryer Connection, Cook Top, Dishwasher, Smoke Alarm, Gas Water Heater
Interior: One Living Area, Separate Dining Room, Eat-In Kitchen, Two Eating Areas, Utility Room Inside, All Bedrooms Upstairs, High Ceilings, Open Floor Plan, Cable TV Available, High Speed Internet, Telephone, Walk in Closets
Lot: Irregular, Mature Trees (ext feat), Level
Multiple HOA: No
Neighborhood Amenities: Pool, Tennis, Park/Playground, Sports Court
Parking: Two Car Garage, Attached
Pool/Spa: None
Supplier - Electric: CPS
Supplier - Garbage: City
Supplier - Gas: CPS
Supplier - Sewer: SAWS
Supplier - Water: City
Tax By Multiple Counties: No
Type: Single Family Detached
Water/Sewer: Water System, Sewer System
Windows: Some Remain
Room Sizes
Bedroom 2: 12 X 10
Bedroom 3: 13 X 12
Bedroom 4: 12 X 10
Kitchen: 24 X 10
Breakfast Room: 10 X 10
Dining Room: 13 X 8
Family Room: 24 X 21
Utility Room: 9 X 6
Local Schools
High School: Taft
Middle School: Zachry H. B.
Elementary School: Northwest Crossing
School District: Northside
Listed By / Shown By
Listed By
Agency Name: Keller Williams Legacy
Agency Phone: (210) 482-3200
Shown By
Agent Name: Gaye Lynn Rast
Agent Phone: (254) 709-1909
Agency Title: Kelly, Realtors
Agency Email: info@kellyrealtors.com
Agency Text: (254) 717-6447

Estimate Your Payment
Estimated Payment
$ 1,187.38 per month $576.20 Principal & Interest $535.67 Property Tax $75.51 Homeowner's Insurance
7111 Bart Hollow Dr | MLS# 1991214
This single family home located at 7111 Bart Hollow Dr, San Antonio, TX 78250 is currently listed for sale with an asking price of $258,900. This property was built in 1983 and has 4 bedrooms and 2 full baths with 1567 sq. ft. Bart Hollow Dr is located in the NORTHWEST CROSSING subdivision within the Northside school district. Search NORTHWEST CROSSING real estate on www.gayelynnrast.com today.