
BEDS4
BATHS2 full 1 partial
SQUARE FEET3,038
MLS#21268726
STATUSActive
PROPERTY TYPEResidential - Single Family
SUBDIVISIONLakewood Pointe
SCHOOLGarland ISD
Property Description
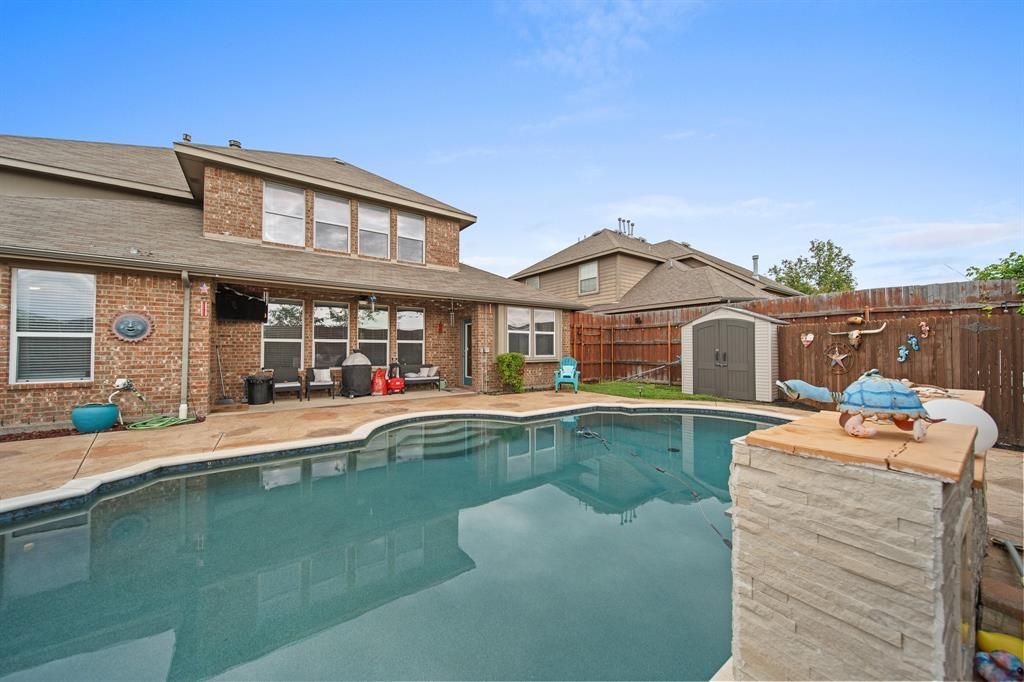
Located in the heart of Rowlett, this home offers the perfect blend of comfort, style, and convenience. This beautifully maintained home features a spacious and functional layout with inviting living areas, abundant natural light, and thoughtfully designed spaces ideal for both relaxing and entertaining. The kitchen provides ample cabinetry and workspace, flowing seamlessly into the dining and family areas for easy everyday living. Generously sized bedrooms offer comfort and privacy, while the primary suite creates a peaceful retreat. The backyard provides a beautiful pool with a separate hottub and outdoor space with plenty of room for gatherings, play, or quiet evenings outdoors. Conveniently situated near schools, parks, shopping, dining, and major highways, this home combines suburban charm with easy access to everything the Dallas-Fort Worth area has to offer.
Property Features
Property Type: Residential - Single Family
Cooling: Ceiling Fan(s), Central Air, Electric
Fireplaces: 1
Garage: 2 car attached
Heating: Central, Fireplace(s), Natural Gas
Home Style: Traditional
Lot Size: 0.17 Acres
Roof Type: Composition
Year Built: 2005
Amenities
High Speed Internet Available
Kitchen Island
Pantry
Walk-In Closet(s)
Feature Descriptions
Appliances: Dishwasher, Disposal, Electric Oven, Gas Cooktop, Microwave
Days on Site: 59
Exclusions: Ring doorbell
Exterior: Brick
Fencing: Wood
Fireplace: Gas, Wood Burning
Flooring: Carpet, Ceramic Tile, Laminate
HOA Fee: 345/ Annually
Laundry: Utility Room, Full Size W/D Area
Parcel#: 44014060200220000
Parking: Garage Door Opener, Garage Double Door
Parking Notes: Garage Door Opener, Garage Double Door
Patio/Porch: Covered, Patio
Pool: Gunite, Heated, In Ground
Swimming Pool: Yes
Utilities: City Sewer, City Water, Electricity Connected
Local Schools
Elementary School: Choice Of School
School District: Garland ISD
Listed By / Shown By
Listed By
Agency Name: eXp Realty LLC
Agency Contact: 214-436-0494
Agent Name: Levi Lascsak

Shown By
Agent Name: Gaye Lynn Rast
Agent Phone: (254) 709-1909
Agency Title: Kelly, Realtors

Estimate Your Payment
Estimated Payment
$ 1,157.93 per month $1,023.76 Principal & Interest $0.00 Property Tax (data not provided by mls) $134.17 Homeowner's Insurance
7114 Bickers Drive | MLS# 21268726
This single family home located at 7114 Bickers Drive, Rowlett, TX 75089 is currently listed for sale with an asking price of $460,000. This property was built in 2005 and has 4 bedrooms and 2 full and 1 partial baths with 3038 sq. ft. Bickers Drive is located in the Lakewood Pointe subdivision within the Garland ISD school district. Search Lakewood Pointe real estate on www.gayelynnrast.com today.