
BEDS4
BATHS2 full
SQUARE FEET2,281
MLS#21276003
STATUSActive
PROPERTY TYPEResidential - Single Family
SUBDIVISIONRolling Meadows Add
SCHOOLArlington ISD
Property Description
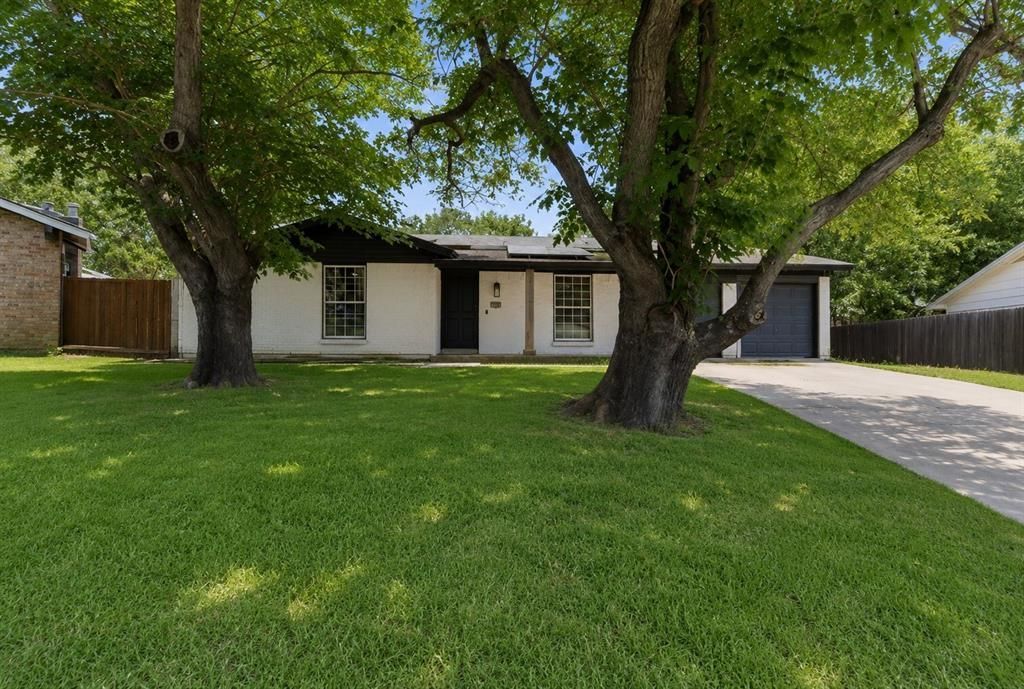
MOTIVATED SELLER, WILLING TO PAY CLOSINGS COST. Welcome to the perfect blend of space, convenience, and location in the heart of Arlington! This 2281sq feet with four bedroom, two bathroom home recently remodeled open concept home sits on a .57acre lot. Situated right off I-20, you're surrounded by some of Arlingtons best shopping dining and entertainment. Families love the convenience of the elementary school being only a 1-minute drive or an easy 5-min walk and a nearby duck pond a minute walk from home, invites for evening strolls, outdoor time, or peaceful morning walks. And while the location is unbeatable, the lot is what truly sets this property apart, incredibly rare to find this amount of land in the city. Whether you dream of adding a pool, creating an outdoor oasis, parking recreational vehicles, entertaining gardening or simply enjoying privacy and open space, this property gives you endless possibilities. This home is a rare opportunity to own a property that truly has it all: location, lot size, accessibility and lifestyle.
Property Features
Property Type: Residential - Single Family
Garage: 1 car attached
Lot Size: 0.57 Acres
Year Built: 1972
Amenities
Cable TV Available
Double Vanity
Eat-in Kitchen
Flat Screen Wiring
Granite Counters
High Speed Internet Available
Kitchen Island
Open Floorplan
Pantry
Walk-In Closet(s)
Feature Descriptions
Appliances: Dishwasher, Disposal, Electric Range, Electric Water Heater, Microwave, Refrigerator
Days on Site: 115
Parcel#: 02500868
Parking: Additional Parking, Driveway, Garage Faces Front
Parking Notes: Additional Parking, Driveway, Garage Faces Front
Utilities: City Sewer, City Water, Concrete, Curbs, Electricity Available, Individual Water Meter, Sidewalk
Room Sizes
Bedroom-Primary: 18.00 x 10.00 Level - 1
Living Room: 20.00 x 11.00 Level - 1
Local Schools
Elementary School: Foster
School District: Arlington ISD
Listed By / Shown By
Listed By
Agency Name: Regal, REALTORS
Agency Contact: 972-771-6970
Agent Name: Betsy Ramirez

Shown By
Agent Name: Gaye Lynn Rast
Agent Phone: (254) 709-1909
Agency Title: Kelly, Realtors

Estimate Your Payment
Estimated Payment
$ 941.45 per month $832.36 Principal & Interest $0.00 Property Tax (data not provided by mls) $109.08 Homeowner's Insurance
714 S Deerfield Circle | MLS# 21276003
This single family home located at 714 S Deerfield Circle, Arlington, TX 76015 is currently listed for sale with an asking price of $374,000. This property was built in 1972 and has 4 bedrooms and 2 full baths with 2281 sq. ft. S Deerfield Circle is located in the Rolling Meadows Add subdivision within the Arlington ISD school district. Search Rolling Meadows Add real estate on www.gayelynnrast.com today.