
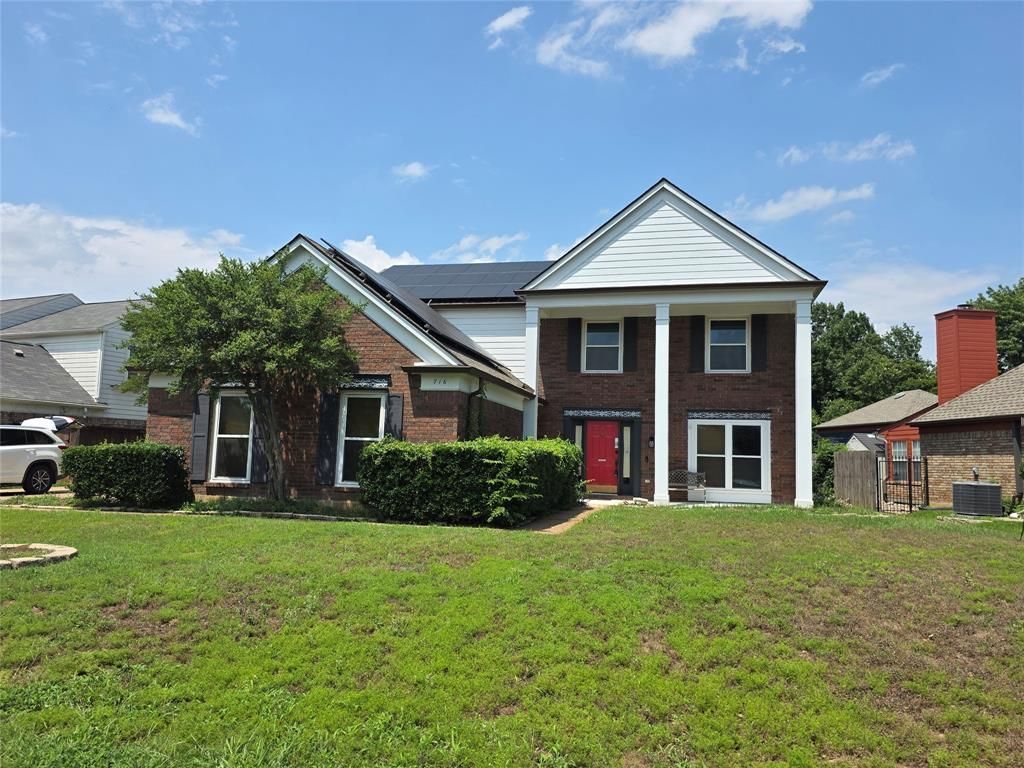
BEDS4
BATHS2 full 1 partial
SQUARE FEET2,883
MLS#21315450
STATUSPending
PROPERTY TYPEResidential - Single Family
SUBDIVISIONHeatherwood Estates
SCHOOLBirdville ISD
Property Description
This property presents what could be a significant renovation opportunity and is being offered in its current condition. The home may require extensive repairs and updates throughout. Due to vacancy, apparent issues may include foundation deficiencies requiring professional evaluation and repair, possible leak in swimming pool, non-functioning or potential repair-needed sprinkler system, and solar panels that likely require inspection and servicing.The HVAC system has potential mold contamination and electrical deficiencies that may require remediation and repair or replacement by qualified professionals. Additional electrical issues associated with the HVAC system should be thoroughly evaluated. The interior carpeting has a persistent odor and is recommended for replacement.Prospective buyers should anticipate substantial repair and renovation costs and are encouraged to conduct their own independent inspections to assess the full scope of work required. This property is best suited for investors, contractors, or buyers seeking a project with the resources to complete extensive improvements.
Property Features
Property Type: Residential - Single Family
Fireplaces: 1
Garage: 2 car attached
Lot Size: 0.22 Acres
Year Built: 1987
Amenities
Built-in Features
Kitchen Island
Loft
Natural Woodwork
Pantry
Feature Descriptions
Appliances: Dishwasher, Disposal
Days on Site: 78
Exterior: Brick, Siding
Fireplace: Wood Burning
Parcel#: 05792088
Parking: Driveway, Garage
Parking Notes: Driveway, Garage
Pool: Gunite, In Ground
Swimming Pool: Yes
Utilities: City Sewer, City Water
Room Sizes
Bedroom-Primary: 17.00 x 16.00 Level - 2
Bedroom: 12.00 x 11.00 Level - 2
Bedroom: 11.00 x 10.00 Level - 2
Bedroom: 11.00 x 11.00 Level - 2
Living Room: 19.00 x 15.00 Level - 1
Game Room: 16.00 x 15.00 Level - 2
Kitchen: 15.00 x 13.00 Level - 1
Office: 10.00 x 12.00 Level - 1
Living Room: 18.00 x 13.00 Level - 1
Dining Room: 14.00 x 11.00 Level - 1
Laundry: 15.00 x 5.00 Level - 1
Local Schools
Elementary School: Porter
School District: Birdville ISD
Listed By / Shown By
Listed By
Agency Name: Century 21 Middleton
Agency Contact: 210-267-1777
Agent Name: Kari Monk

Shown By
Agent Name: Gaye Lynn Rast
Agent Phone: (254) 709-1909
Agency Title: Kelly, Realtors

Estimate Your Payment
Estimated Payment
$ 339.83 per month $300.45 Principal & Interest $0.00 Property Tax (data not provided by mls) $39.38 Homeowner's Insurance
716 Bridget Way | MLS# 21315450
This single family home located at 716 Bridget Way, Hurst, TX 76054 is currently listed for sale with an asking price of $135,000. This property was built in 1987 and has 4 bedrooms and 2 full and 1 partial baths with 2883 sq. ft. Bridget Way is located in the Heatherwood Estates subdivision within the Birdville ISD school district. Search Heatherwood Estates real estate on www.gayelynnrast.com today.