
BEDS4
BATHS2 full
SQUARE FEET2,152
MLS#21273627
STATUSActive
PROPERTY TYPEResidential - Single Family
SUBDIVISIONFountain View Ph 4
SCHOOLCommunity ISD
Property Description
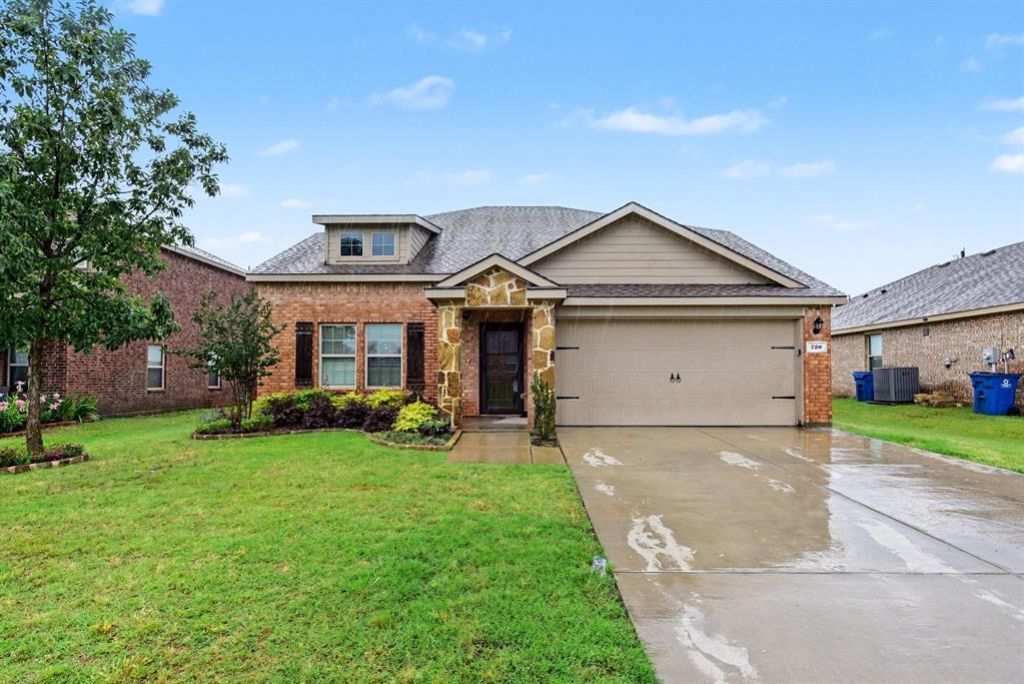
Welcome to this four-bedroom, two-and-a-half-bathroom home in the Fountain View neighborhood.This home features a bright, open-concept floor plan highlighted by tall ceilings in the living room, creating a seamless and airy flow throughout the main living spaces. The living area opens directly into the kitchen, which is outfitted with sleek black appliances and durable laminate countertops, making it a highly functional space for day-to-day living. The primary bedroom offers plenty of storage with a large walk-in closet, while the other bedrooms provide flexible space for your needs. Step outside to enjoy a private, fully fenced-in backyard that is perfect for outdoor entertaining or relaxing.Ideally located, this property offers unmatched convenience with quick access to major thoroughfares, major employment centers, hospitals, local schools, retail shopping, and neighborhood parks.Schedule your private showing today!
Property Features
Property Type: Residential - Single Family
Cooling: Ceiling Fan(s), Central Air
Garage: 2 car attached
Heating: Central, Electric
Home Style: Traditional
Lot Size: 0.17 Acres
Roof Type: Composition, Shingle
Year Built: 2016
Amenities
Open Floorplan
Walk-In Closet(s)
Awning(s)
Garden(s)
Feature Descriptions
Appliances: Dishwasher, Disposal, Electric Water Heater, Refrigerator
Days on Site: 5
Exterior: Brick
Flooring: Laminate, Vinyl
HOA Fee: 300/ Annually
Parcel#: R1104200C06601
Parking: None
Parking Notes: None
Patio/Porch: None
Utilities: Asphalt
Room Sizes
Bedroom-Primary: 16.00 x 14.00 Level - 2
Bedroom: 12.00 x 15.00 Level - 2
Bedroom: 13.00 x 12.00 Level - 2
Bedroom: 11.00 x 12.00 Level - 2
Living Room: 15.00 x 20.00 Level - 1
Dining Room: 8.00 x 12.00 Level - 1
Kitchen: 15.00 x 18.00 Level - 1
Local Schools
Elementary School: Mildred B. Ellis
School District: Community ISD
Listed By / Shown By
Listed By
Agency Name: Entera Realty LLC
Agency Contact: 888-216-6364
Agent Name: Robert Salmons

Shown By
Agent Name: Gaye Lynn Rast
Agent Phone: (254) 709-1909
Agency Title: Kelly, Realtors

Estimate Your Payment
Estimated Payment
$ 685.95 per month $606.47 Principal & Interest $0.00 Property Tax (data not provided by mls) $79.48 Homeowner's Insurance
720 Savanna Drive | MLS# 21273627
This single family home located at 720 Savanna Drive, Josephine, TX 75173 is currently listed for sale with an asking price of $272,500. This property was built in 2016 and has 4 bedrooms and 2 full baths with 2152 sq. ft. Savanna Drive is located in the Fountain View Ph 4 subdivision within the Community ISD school district. Search Fountain View Ph 4 real estate on www.gayelynnrast.com today.