
BEDS3
BATHS2 full 1 partial
SQUARE FEET2,785
MLS#21374805
STATUSActive
PROPERTY TYPEResidential - Single Family
SUBDIVISIONKingsley Creek Estates
SCHOOLRichardson ISD
Property Description
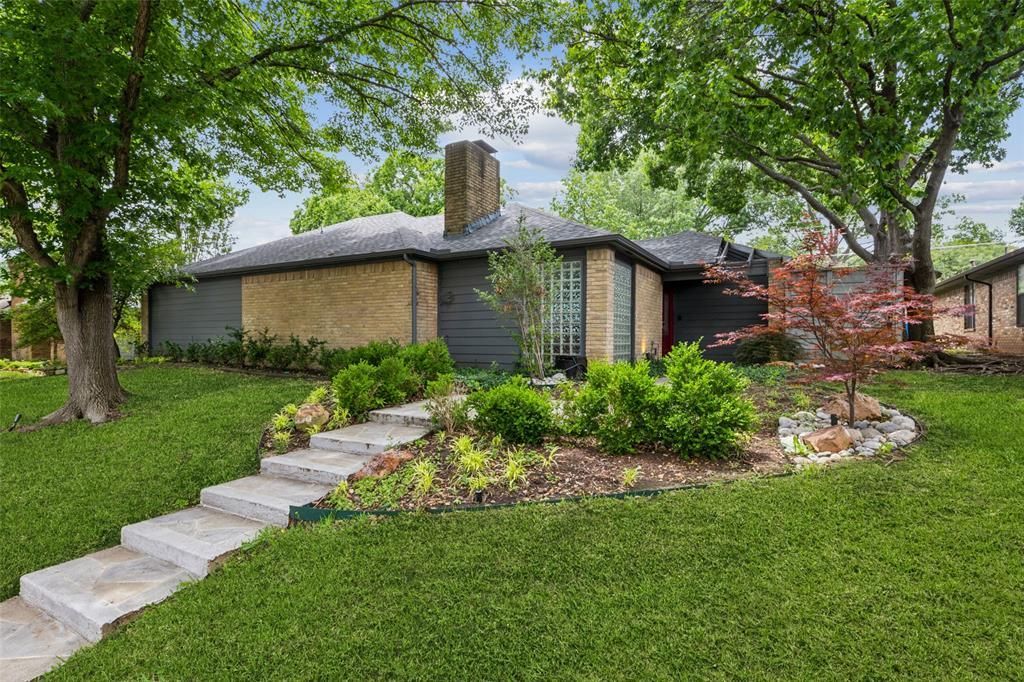
Welcome to this beautifully updated single-story home in desirable Lake Highlands, Richardson ISD. Offering 3 bedrooms, 2.5 baths, and 2,785 square feet, this move-in-ready home features a flexible floor plan designed for comfortable living and entertaining. The C-shaped layout surrounds a private courtyard pool, while recently replaced Pella windows provide abundant natural light and beautiful pool views. Vaulted ceilings, spacious living areas, and a double-sided fireplace add warmth and character. The updated kitchen is a cook’s dream. Enjoy a covered patio, 2-car garage, and no HOA. Conveniently located near major highways, shopping, dining, and entertainment, with easy access to the White Rock Lake trail system, Plano, and other North Dallas destinations.
Property Features
Property Type: Residential - Single Family
Fireplaces: 1
Garage: 2 car attached
Lot Size: 0.21 Acres
Year Built: 1979
Amenities
Kitchen Island
Walk-In Closet(s)
Feature Descriptions
Accessibility: Accessible Bedroom, Accessible Hallway(s), Accessible Kitchen
Appliances: Dishwasher, Disposal, Dryer, Electric Cooktop, Electric Oven, Electric Water Heater, Microwave, Convection Oven, Refrigerator, Trash Compactor, Washer
Days on Site: 6
Exclusions: Dyson Wall-mounted vacuum, modem, routers, AV equipment, SimpliSafe system
Exterior: Brick
Fireplace: Brick
Parcel#: 00000793985040000
Parking: Additional Parking, Alley Access, Concrete, Driveway, Epoxy Flooring, Garage, Garage Door Opener, Garage Faces Rear, Lighted, Private, Storage
Parking Notes: Additional Parking, Alley Access, Concrete, Driveway,
Pool: Fenced, Gunite, In Ground, Outdoor Pool, Private, Pump
Swimming Pool: Yes
Utilities: Cable Available, City Sewer, City Water, Concrete, Curbs, Individual Gas Meter, Individual Water Meter, Overhead Utilities, Phone Available
Local Schools
Elementary School: Merriman Park
School District: Richardson ISD
Listed By / Shown By
Listed By
Agency Name: Redfin Corporation
Agency Contact: 972-954-4791
Agent Name: Abigail Keyes

Shown By
Agent Name: Gaye Lynn Rast
Agent Phone: (254) 709-1909
Agency Title: Kelly, Realtors

Estimate Your Payment
Estimated Payment
$ 2,013.79 per month $1,780.45 Principal & Interest $0.00 Property Tax (data not provided by mls) $233.33 Homeowner's Insurance
7221 Pleasant View Drive | MLS# 21374805
This single family home located at 7221 Pleasant View Drive, Dallas, TX 75231 is currently listed for sale with an asking price of $800,000. This property was built in 1979 and has 3 bedrooms and 2 full and 1 partial baths with 2785 sq. ft. Pleasant View Drive is located in the Kingsley Creek Estates subdivision within the Richardson ISD school district. Search Kingsley Creek Estates real estate on www.gayelynnrast.com today.