
BEDS3
BATHS2 full
SQUARE FEET1,446
MLS#21336021
STATUSActive
PROPERTY TYPEResidential - Single Family
SUBDIVISIONSummerfields Add
SCHOOLKeller ISD
Property Description
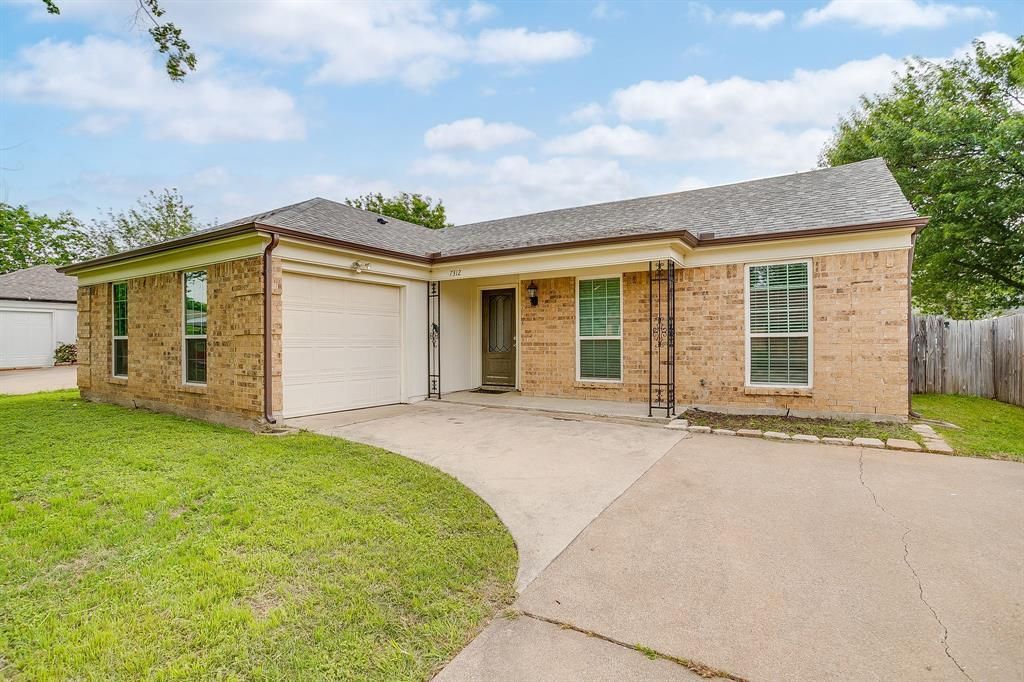
Welcome to this charming 3-bedroom, 2-bath home in the established Summerfields neighborhood of Fort Worth, located within highly sought-after Keller ISD! Featuring an open-concept floor plan with vaulted ceilings, abundant natural light, and a cozy wood-burning fireplace, this home offers the perfect blend of comfort and functionality. The spacious kitchen flows seamlessly into the dining area, creating an ideal space for entertaining and everyday living. The private primary suite includes an en suite bath, while two secondary bedrooms provide flexible space for guests, a home office, or growing households. Enjoy year-round relaxation in the enclosed sunroom overlooking the large backyard, offering plenty of room for pets, play, gardening, or future outdoor enhancements. The home also features a full one-car garage for convenient parking and additional storage.Conveniently located near neighborhood parks, schools, shopping, dining, and entertainment, this Fort Worth home provides easy access to I-35W, with Alliance Town Center, Fossil Creek, and major employers just minutes away. If you’re looking for a move-in-ready home with flexible living spaces, a spacious backyard, and a prime North Fort Worth location, this one is a must-see!
Property Features
Property Type: Residential - Single Family
Cooling: Ceiling Fan(s), Central Air, Electric
Fireplaces: 1
Garage: 1 car attached
Heating: Central, Electric
Home Style: Traditional
Lot Size: 0.18 Acres
Roof Type: Composition
Year Built: 1983
Amenities
Decorative Lighting
Eat-in Kitchen
Granite Counters
Pantry
Vaulted Ceiling(s)
Walk-In Closet(s)
Covered Patio/Porch
Rain Gutters
Feature Descriptions
Appliances: Dishwasher, Disposal, Electric Range, Electric Water Heater, Microwave, Refrigerator
Exterior: Brick
Fencing: Fenced, Wood
Fireplace: Brick, Living Room, Wood Burning
Flooring: Luxury Vinyl Plank
Lot: Cul-De-Sac, Few Trees, Interior Lot, Lrg. Backyard Grass, Subdivision
Parcel#: 04443365
Parking: Driveway, Garage, Garage Faces Front, Garage Single Door
Parking Notes: Driveway, Garage, Garage Faces Front, Garage Single D
Utilities: Cable Available, City Sewer, City Water, Curbs, Electricity Available, Individual Water Meter
Room Sizes
Living Room: 17.00 x 19.00 Level - 1
Kitchen: 8.00 x 12.00 Level - 1
Bedroom-Primary: 13.00 x 15.00 Level - 1
Bedroom: 11.00 x 10.00 Level - 1
Bedroom: 11.00 x 10.00 Level - 1
Bonus Room: 13.00 x 10.00 Level - 1
Solarium/Sunrm: 16.00 x 12.00 Level - 1
Local Schools
Elementary School: Parkview
School District: Keller ISD
Listed By / Shown By
Listed By
Agency Name: League Real Estate
Agency Contact: 817-523-9113
Agent Name: Adrianne Pierce

Shown By
Agent Name: Gaye Lynn Rast
Agent Phone: (254) 709-1909
Agency Title: Kelly, Realtors

Estimate Your Payment
Estimated Payment
$ 667.07 per month $589.78 Principal & Interest $0.00 Property Tax (data not provided by mls) $77.29 Homeowner's Insurance
7312 Strawberry Way | MLS# 21336021
This single family home located at 7312 Strawberry Way, Fort Worth, TX 76137 is currently listed for sale with an asking price of $265,000. This property was built in 1983 and has 3 bedrooms and 2 full baths with 1446 sq. ft. Strawberry Way is located in the Summerfields Add subdivision within the Keller ISD school district. Search Summerfields Add real estate on www.gayelynnrast.com today.