
BEDS4
BATHS2 full
SQUARE FEET1,842
MLS#21315111
STATUSActive
PROPERTY TYPEResidential - Single Family
SUBDIVISIONMillstone, Ph 2a
SCHOOLMelissa ISD
Property Description
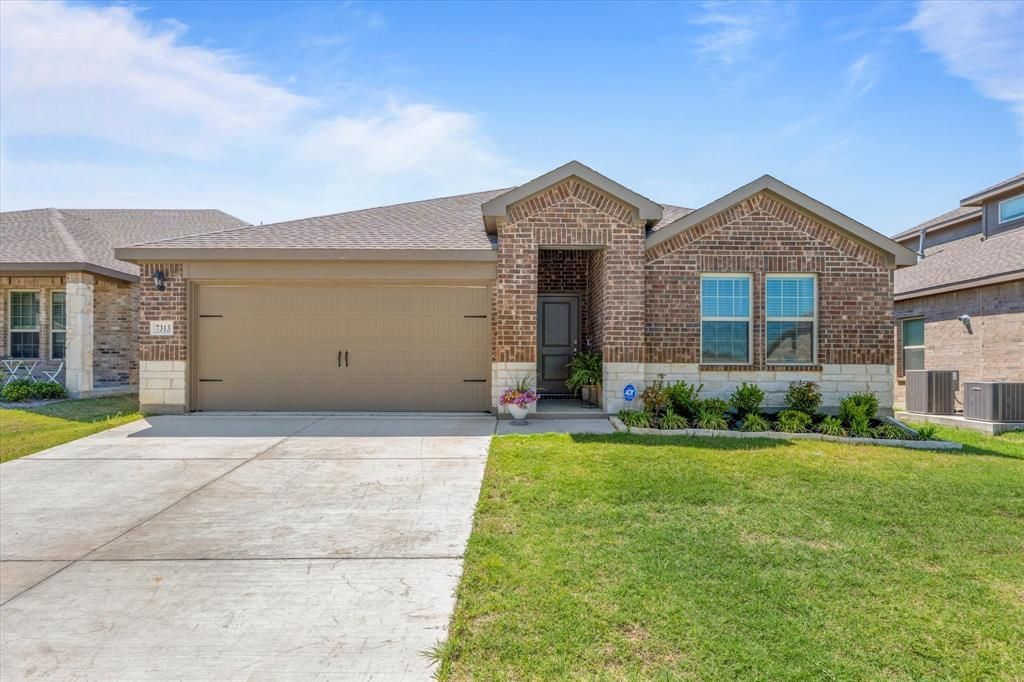
BACK ON THE MARKET! MOVE IN READY! Welcome to modern living in one of North Texas' fastest growing and most desirable areas! Built in 2024, this stunning 4 bedroom, 2 bath home offers the perfect blend of style, comfort and convenience in the thriving McKinney-Melissa community. From the moment you arrive, you will love the eye catching brick and stone elevation that sets the tone for the quality found throughout. Inside, the home features luxury vinyl plank flooring throughout- including upgraded LVP in all bedrooms, providing both durability and a seamless look. Contemporary color palettes and modern finishes create a clean, inviting atmosphere. The kitchen is designed to impress with granite countertops, rich dark wood cabinetry, stainless steel appliances, and a spacious walk-in shower with built in bench, dual sinks and stylish open shelving for added functionality and design. Located in the McKinney-Melissa area, easy access to major highways for commuting to Dallas or other surrounding areas. With rapid growth, new shopping, dining, and entertainment options, this area continues to be a smart choice for homeowners looking for lifestyle and value. Includes refrigerator, washer and dryer! ASSUMABLE LOAN AVAILABLE
Property Features
Property Type: Residential - Single Family
Cooling: Central Air, Electric
Garage: 2 car attached
Heating: Central, Natural Gas
Home Style: Traditional
Lot Size: 0.13 Acres
Roof Type: Composition
Year Built: 2024
Amenities
Cable TV Available
Decorative Lighting
Eat-in Kitchen
High Speed Internet Available
Kitchen Island
Open Floorplan
Pantry
Walk-In Closet(s)
Covered Patio/Porch
Feature Descriptions
Appliances: Dishwasher, Disposal, Electric Water Heater, Gas Cooktop, Gas Oven, Refrigerator
Days on Site: 78
Exterior: Brick, Siding
Fencing: Wood
Flooring: Luxury Vinyl Plank, Tile
HOA Fee: 300/ Semi-Annual
Laundry: Electric Dryer Hookup, Utility Room
Lot: Subdivision
Parcel#: R-13283-00M-0200-1
Parking: Garage, Garage Faces Front
Parking Notes: Garage, Garage Faces Front
Patio/Porch: Covered
Utilities: MUD Sewer, MUD Water
Local Schools
Elementary School: Sumeer
School District: Melissa ISD
Listed By / Shown By
Listed By
Agency Name: Prime Realty, LLC
Agency Contact: 817-441-7400
Agent Name: Shawna Jackson

Shown By
Agent Name: Gaye Lynn Rast
Agent Phone: (254) 709-1909
Agency Title: Kelly, Realtors

Estimate Your Payment
Estimated Payment
$ 855.86 per month $756.69 Principal & Interest $0.00 Property Tax (data not provided by mls) $99.17 Homeowner's Insurance
7313 Mayplace Drive | MLS# 21315111
This single family home located at 7313 Mayplace Drive, McKinney, TX 75071 is currently listed for sale with an asking price of $340,000. This property was built in 2024 and has 4 bedrooms and 2 full baths with 1842 sq. ft. Mayplace Drive is located in the Millstone, Ph 2a subdivision within the Melissa ISD school district. Search Millstone, Ph 2a real estate on www.gayelynnrast.com today.