
BEDS4
BATHS2 full
SQUARE FEET2,028
MLS#21383351
STATUSActive
PROPERTY TYPEResidential - Single Family
SUBDIVISIONTuscany Ridge Add
SCHOOLWylie ISD, Taylor Co.
Property Description
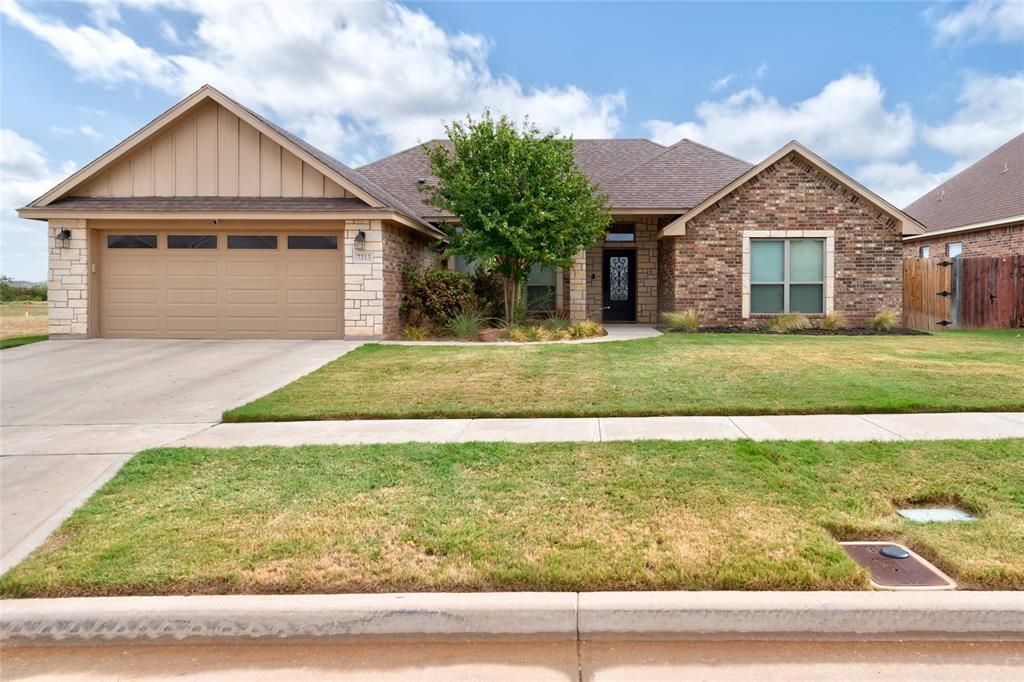
Located in Wylie ISD, this four-bedroom, two-bath home offers more than 2,000 square feet of well-designed living space. The open layout connects the living room, dining areas, and kitchen, creating an inviting space for everyday living and entertaining. Interior features include wood-look tile flooring, crown molding, abundant natural light, and a stone fireplace. The kitchen is equipped with granite countertops, stainless steel appliances, double ovens, generous cabinetry, and bar seating. The spacious primary suite includes dual sinks and a jetted tub. Outside, enjoy a large fenced backyard, covered patio, established landscaping, and a two-car garage. All information, including measurements, square footage, schools, and property features, is deemed reliable but not guaranteed. Buyer and buyer’s agent to verify all information.
Property Features
Property Type: Residential - Single Family
Cooling: Ceiling Fan(s), Central Air
Fireplaces: 1
Garage: 2 car attached
Heating: Central
Lot Size: 0.23 Acres
Roof Type: Composition
Year Built: 2017
Amenities
Decorative Lighting
Granite Counters
Covered Patio/Porch
Feature Descriptions
Appliances: Dishwasher, Disposal
Days on Site: 2
Exterior: Brick, Siding
Fencing: Wood
Fireplace: Wood Burning
Flooring: Ceramic Tile
Laundry: Utility Room, Full Size W/D Area
Parcel#: 1005277
Parking: Garage Door Opener, Garage Faces Front
Parking Notes: Garage Door Opener, Garage Faces Front
Patio/Porch: Covered
Utilities: City Sewer, City Water, Curbs, Electricity Connected, Individual Water Meter
Window: Window Coverings
Local Schools
Elementary School: Wylie West
School District: Wylie ISD, Taylor Co.
Listed By / Shown By
Listed By
Agency Name: Berkshire Hathaway HS Stovall
Agency Contact: 325-691-1410
Agent Name: Maegan Brest

Shown By
Agent Name: Gaye Lynn Rast
Agent Phone: (254) 709-1909
Agency Title: Kelly, Realtors

Estimate Your Payment
Estimated Payment
$ 956.55 per month $845.72 Principal & Interest $0.00 Property Tax (data not provided by mls) $110.83 Homeowner's Insurance
7313 Tuscany | MLS# 21383351
This single family home located at 7313 Tuscany, Abilene, TX 79606 is currently listed for sale with an asking price of $380,000. This property was built in 2017 and has 4 bedrooms and 2 full baths with 2028 sq. ft. Tuscany is located in the Tuscany Ridge Add subdivision within the Wylie ISD, Taylor Co. school district. Search Tuscany Ridge Add real estate on www.gayelynnrast.com today.