
BEDS3
BATHS2 full
SQUARE FEET1,343
MLS#21382778
STATUSActive
PROPERTY TYPEResidential - Single Family
SUBDIVISIONRichardson Heights 14
SCHOOLRichardson ISD
Property Description
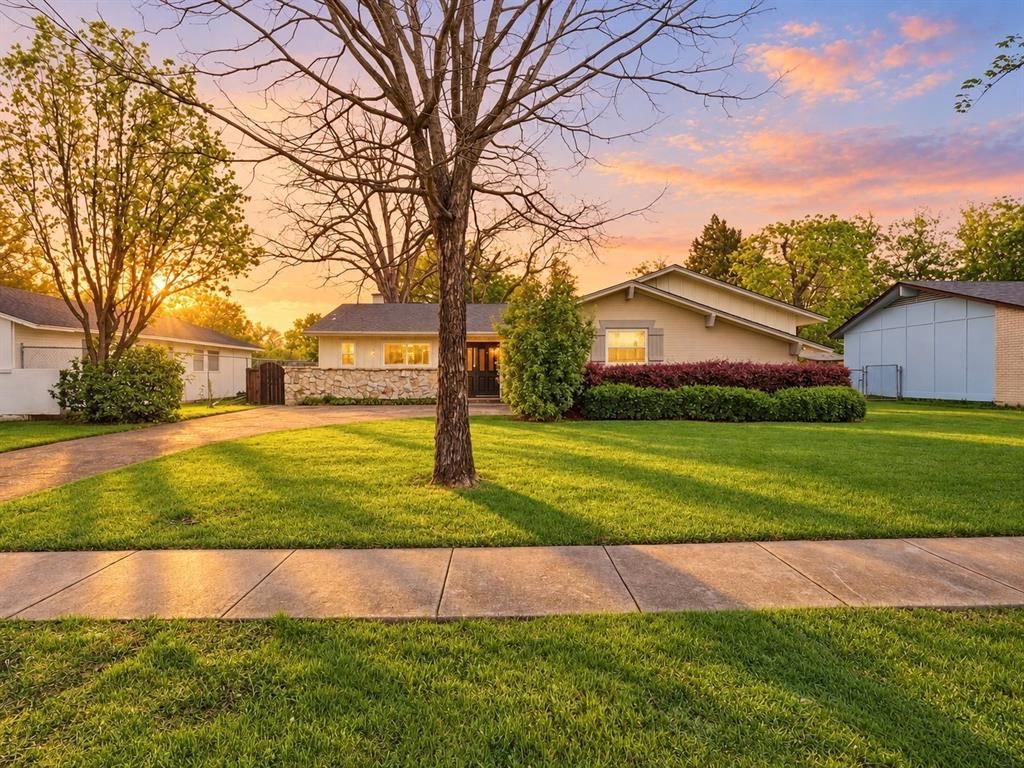
A fresh opportunity in West Richardson! Located in an established neighborhood and zoned to highly regarded J.J. Pearce High School, this beautifully updated 3-bedroom, 2-bath home pairs architectural character with a clean, modern renovation. Vaulted ceilings and natural light give the main living area an open, airy feel, while the remodeled kitchen makes an immediate impression with custom white oak cabinetry, quartz countertops, and a seamless connection to the living and dining spaces. The private primary suite features a beautifully renovated bath with custom cabinetry, designer finishes, and a walk-in shower. Two additional bedrooms offer flexibility for guests, family, or a home office. Outside, the oversized backyard gives you the space that's increasingly hard to find—room to entertain, garden, play, add an outdoor living area, or simply enjoy more privacy. With stylish updates already completed and convenient access to Richardson dining, shopping, parks, and major thoroughfares, this home offers the combination buyers are looking for: an established neighborhood, modern interiors, generous outdoor space, and an exceptional West Richardson location. Come see why this one deserves a second look.
Property Features
Property Type: Residential - Single Family
Cooling: Ceiling Fan(s), Central Air
Fireplaces: 1
Garage: 2 car attached
Heating: Central
Home Style: Traditional
Lot Size: 0.20 Acres
Roof Type: Asphalt
Year Built: 1961
Amenities
Cable TV Available
Decorative Lighting
High Speed Internet Available
Open Floorplan
Vaulted Ceiling(s)
Feature Descriptions
Appliances: Dishwasher, Disposal, Electric Oven, Gas Water Heater
Days on Site: 2
Exclusions: All staging furniture.
Exterior: Brick, Siding, Stone Veneer
Fencing: Chain Link
Fireplace: Living Room, Wood Burning
Flooring: Carpet, Luxury Vinyl Plank, Tile
Lot: Acreage
Parcel#: 42176501420270000
Parking: Driveway, Garage, Garage Faces Side, Garage Single Door
Parking Notes: Driveway, Garage, Garage Faces Side, Garage Single Do
Utilities: City Water, Electricity Available, Individual Gas Meter, Sidewalk
Local Schools
Elementary School: Northrich
School District: Richardson ISD
Listed By / Shown By
Listed By
Agency Name: Texas Ally Real Estate Group
Agency Contact: 469-219-9767
Agent Name: Shayne Hickey

Shown By
Agent Name: Gaye Lynn Rast
Agent Phone: (254) 709-1909
Agency Title: Kelly, Realtors

Estimate Your Payment
Estimated Payment
$ 981.72 per month $867.97 Principal & Interest $0.00 Property Tax (data not provided by mls) $113.75 Homeowner's Insurance
732 Pinehurst Drive | MLS# 21382778
This single family home located at 732 Pinehurst Drive, Richardson, TX 75080 is currently listed for sale with an asking price of $390,000. This property was built in 1961 and has 3 bedrooms and 2 full baths with 1343 sq. ft. Pinehurst Drive is located in the Richardson Heights 14 subdivision within the Richardson ISD school district. Search Richardson Heights 14 real estate on www.gayelynnrast.com today.