
BEDS4
BATHS2 full 1 partial
SQUARE FEET2,308
MLS#21313180
STATUSActive
PROPERTY TYPEResidential - Single Family
SUBDIVISIONBlake Meadows Add
SCHOOLFort Worth ISD
Property Description
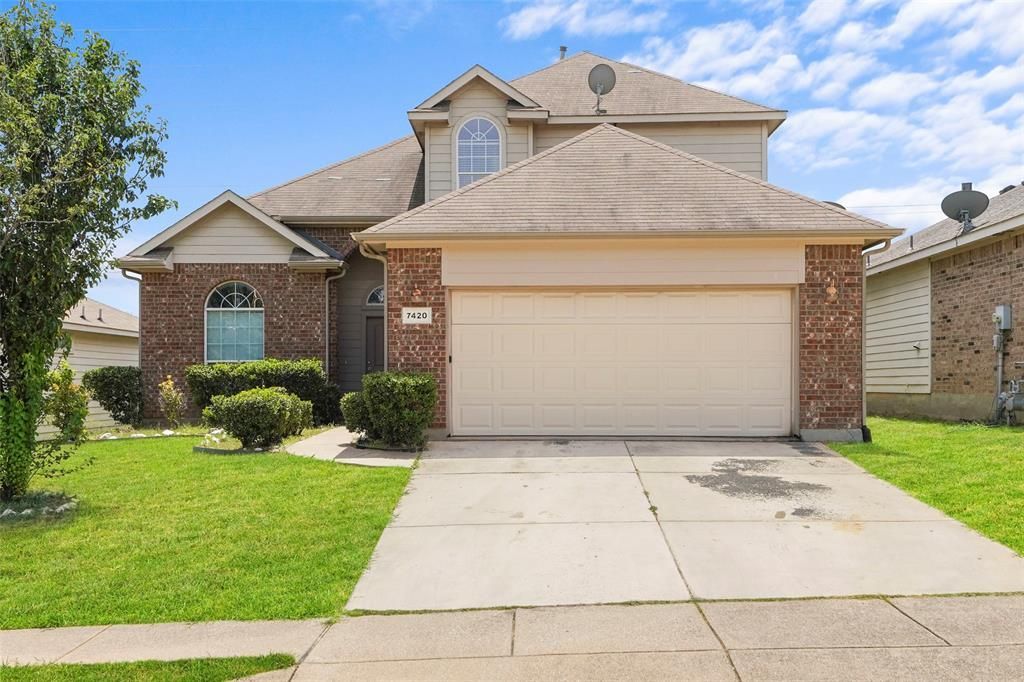
Welcome to 7420 Alverstone Drive, a spacious two-story home offering 4 bedrooms, 2.5 baths, and approximately 2,308 square feet of living space. The thoughtfully designed floor plan features a spacious living area, a well-appointed kitchen with an island, and a separate dining or study area that provides flexibility for everyday living and entertaining. The primary suite is conveniently located downstairs, offering privacy and easy accessibility.Upstairs, additional bedrooms and a generous game room or bonus space provide plenty of room for family, guests, work, or recreation. The home also features an attached two-car garage and a fenced backyard, creating additional space for outdoor enjoyment.Located in the established Blake Meadows community with convenient access to major roadways, shopping, dining, and entertainment throughout Fort Worth and the surrounding area. Property is currently tenant occupied. A great opportunity for an owner-occupant or investor seeking a spacious home in an established Fort Worth location.Please allow appropriate notice for showings; buyer and buyer's agent to verify all measurements, schools, features, and other property information.
Property Features
Property Type: Residential - Single Family
Cooling: Central Air, Electric
Garage: 2 car attached
Heating: Central, Natural Gas, Other
Home Style: Traditional
Lot Size: 0.13 Acres
Roof Type: Composition
Year Built: 2005
Amenities
Open Floorplan
Pantry
Feature Descriptions
Appliances: Dishwasher, Disposal, Gas Cooktop, Gas Oven, Microwave
Days on Site: 26
Exterior: Brick, Siding
Fencing: Wood
Flooring: Carpet, Ceramic Tile, Vinyl
HOA Fee: 250/ Annually
Laundry: Electric Dryer Hookup, Full Size W/D Area, Washer Hookup
Lot: Landscaped, Sprinkler System, Subdivision
Parcel#: 40808076
Parking: Covered, Garage, Garage Faces Front
Parking Notes: Covered, Garage, Garage Faces Front
Utilities: City Sewer, City Water, Curbs, Sidewalk
Local Schools
Elementary School: John T White
School District: Fort Worth ISD
Listed By / Shown By
Listed By
Agency Name: Monument Realty
Agency Contact: 469-777-2121
Agent Name: Patricia Ifeonye

Shown By
Agent Name: Gaye Lynn Rast
Agent Phone: (254) 709-1909
Agency Title: Kelly, Realtors

Estimate Your Payment
Estimated Payment
$ 792.68 per month $700.83 Principal & Interest $0.00 Property Tax (data not provided by mls) $91.85 Homeowner's Insurance
7420 Alverstone Drive | MLS# 21313180
This single family home located at 7420 Alverstone Drive, Fort Worth, TX 76120 is currently listed for sale with an asking price of $314,900. This property was built in 2005 and has 4 bedrooms and 2 full and 1 partial baths with 2308 sq. ft. Alverstone Drive is located in the Blake Meadows Add subdivision within the Fort Worth ISD school district. Search Blake Meadows Add real estate on www.gayelynnrast.com today.