
BEDS3
BATHS2 full
SQUARE FEET1,645
MLS#21365416
STATUSActive
PROPERTY TYPEResidential - Single Family
SUBDIVISIONBurton Place South Add
SCHOOLFort Worth ISD
Property Description
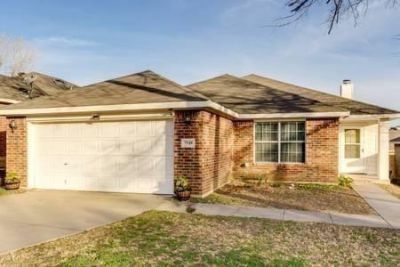
Beautiful one-story open concept with fireplace. Split bedrooms, large living room, fenced back yard, newer flooring. Fresh interior paint, and clean, clean, clean. All electric. Front entry single door garage with garage door opener. Two minutes from I30. Covered back porch to relax on. Twenty-four-hour notice required. All listed information to be confirmed by agent or potential buyer.
Property Features
Property Type: Residential - Single Family
Cooling: Central Air, Electric
Fireplaces: 1
Garage: 2 car attached
Heating: Central, Electric
Home Style: Traditional
Lot Size: 0.11 Acres
Year Built: 2005
Amenities
Decorative Lighting
Eat-in Kitchen
High Speed Internet Available
Kitchen Island
Open Floorplan
Pantry
Walk-In Closet(s)
Feature Descriptions
Appliances: Dishwasher, Disposal, Electric Range, Ice Maker, Microwave, Vented Exhaust Fan
Days on Site: 26
Exterior: Brick, Wood
Fencing: Fenced, Wood
Fireplace: Brick, Wood Burning
Flooring: Ceramic Tile
Lot: Interior Lot
Parcel#: 40768236
Parking: Asphalt, Covered, Driveway, Garage, Garage Door Opener, Garage Faces Front, Garage Single Door
Parking Notes: Asphalt, Covered, Driveway, Garage, Garage Door Opener
Utilities: All Weather Road, Asphalt, City Sewer, City Water, Concrete, Curbs, Individual Water Meter
Room Sizes
Living Room: 18.00 x 15.00 Level - 1
Bedroom-Primary: 15.00 x 11.00 Level - 1
Bedroom: 11.00 x 11.00 Level - 1
Bedroom: 11.00 x 11.00 Level - 1
Kitchen: 14.00 x 11.00 Level - 1
Utility Room: 10.00 x 9.00 Level - 1
Local Schools
Elementary School: John T White
School District: Fort Worth ISD
Listed By / Shown By
Listed By
Agency Name: The Michael Group Real Estate
Agency Contact: 817-597-6379
Agent Name: Mary Earls

Shown By
Agent Name: Gaye Lynn Rast
Agent Phone: (254) 709-1909
Agency Title: Kelly, Realtors

Estimate Your Payment
Estimated Payment
$ 742.58 per month $656.54 Principal & Interest $0.00 Property Tax (data not provided by mls) $86.04 Homeowner's Insurance
7549 Vanessa Drive | MLS# 21365416
This single family home located at 7549 Vanessa Drive, Fort Worth, TX 76112 is currently listed for sale with an asking price of $295,000. This property was built in 2005 and has 3 bedrooms and 2 full baths with 1645 sq. ft. Vanessa Drive is located in the Burton Place South Add subdivision within the Fort Worth ISD school district. Search Burton Place South Add real estate on www.gayelynnrast.com today.