
BEDS3
BATHS2 full
SQUARE FEET1,971
MLS#2008701
STATUSNew
PROPERTY TYPEResidential - Single Family
SUBDIVISIONLOST CREEK
SCHOOLNorthside
Property Description
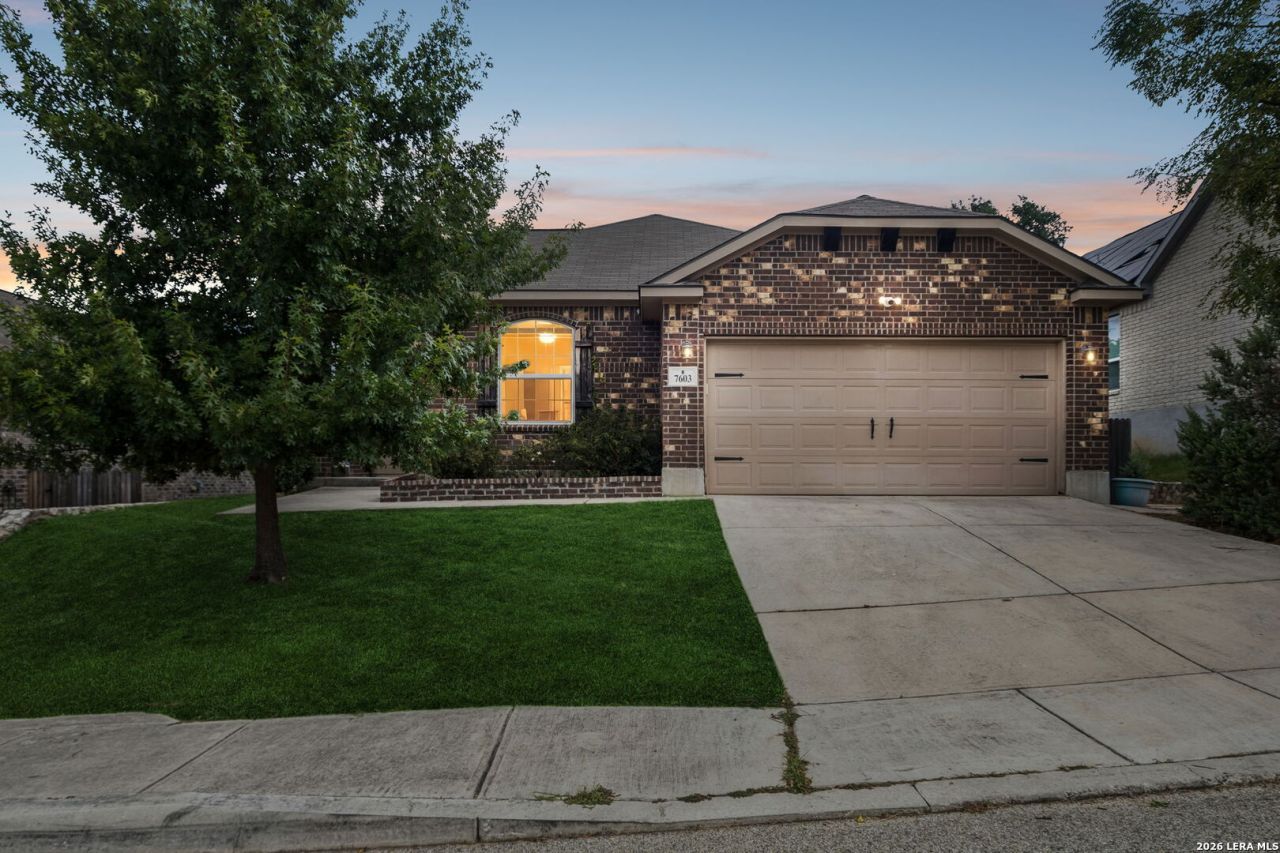
**OPEN HOUSE SAT & SUN, 9/12 & 9/13 FROM 2-4** Ideally located near IH-10, this inviting single-story home offers an open-concept floor plan, separate office, thoughtful updates, and a long list of features designed for comfortable modern living. From the moment you step inside, youll appreciate the spacious layout, wood-look tile throughout the main living areas, and seamless flow between the kitchen, dining, and living spaces. The well-appointed kitchen features a center island, updated appliances, and plenty of space for both everyday meals and entertaining. The generously sized primary suite offers a relaxing retreat with walk-in closets, dual vanities, and a garden tub. A versatile fourth bedroom provides the flexibility to create a home office, guest room, playroom, or additional living space. Step outside to enjoy the covered wood patio and spacious backyard, complete with a garden patio and plenty of room for outdoor activities. One of the homes standout features is its Tesla solar panel system with an integrated backup battery, producing approximately 15 MWh of solar energy annually. Even better, the sellers will pay off the Tesla solar system in full at closing, allowing the next homeowner to enjoy the benefits of the system without assuming the existing solar financing. The attached two-car garage is also equipped with a ChargePoint EV charger, providing convenient at-home charging for electric vehicle owners. Located within the highly regarded Northside Independent School District (NISD), this home offers a desirable combination of location, functionality, and energy-conscious features which makes this home an exceptional value for todays buyer. The home has currently been professionally repainted and detailed, giving the next owner a fresh, move-in-ready home to enjoy. Come see everything this home has to offer and make it yours!
Property Features
Property Type: Residential - Single Family
Cooling: One Central
Fuel Type: Electric
Heating: Central
Home Style: One Story, Traditional
Lot Size: 0.15 Acres
Roof Type: Composition
Stories: 1.0
Taxes: $6,355
Year Built: 2015
Feature Descriptions
Builder Name: CastleRock
Days on Site: 29
Energy Efficient: 13-15 SEER AX, Programmable Thermostat,12"+ Attic Insulation, Double Pane Windows, Ceiling Fans
Exterior: Brick, Cement Fiber
Flooring: Carpeting, Ceramic Tile, Laminate
Foundation: Slab
Hoa Fee: 100.91/Quarterly
HOA Mandatory: Yes
HOA Name: LOST CREEK HOA
Improvements: Street Paved, Curbs, Street Gutters, Sidewalks, Streetlights
Inclusions: Ceiling Fans, Washer Connection, Dryer Connection, Washer, Dryer, Microwave Oven, Stove/Range, Refrigerator, Disposal, Dishwasher, Ice Maker Connection, Vent Fan, Smoke Alarm, Pre-Wired for Security, Electric Water Heater, Garage Door Opener, Plumb for Water Softener, Smo
Interior: One Living Area, Separate Dining Room, Island Kitchen, Breakfast Bar, Utility Room Inside,1st Floor Lvl/No Steps, Open Floor Plan, Pull Down Storage, Cable TV Available, High Speed Internet, Laundry Room, Walk in Closets
Lot: Level
Miscellaneous: No City Tax, Cluster Mail Box, School Bus
Multiple HOA: No
Neighborhood Amenities: None
Parking: Two Car Garage, Attached
Pool/Spa: None
Supplier - Electric: CPS
Supplier - Garbage: Tiger
Supplier - Sewer: SAWS
Supplier - Water: SAWS
Tax By Multiple Counties: No
Type: Single Family Detached
Water/Sewer: Water System, Sewer System, City
Windows: All Remain
Room Sizes
Bedroom 2: 12 X 10
Bedroom 3: 13 X 10
Kitchen: 16 X 10
Dining Room: 14 X 14
Living Room: 19 X 15
E X try: 12 X 10
Local Schools
High School: Clark
Middle School: Rawlinson
Elementary School: Leon Springs
School District: Northside
Listed By / Shown By
Listed By
Agency Name: Keller Williams Heritage
Agency Phone: (210) 493-3030
Shown By
Agent Name: Gaye Lynn Rast
Agent Phone: (254) 709-1909
Agency Title: Kelly, Realtors
Agency Email: info@kellyrealtors.com
Agency Text: (254) 717-6447

Estimate Your Payment
Estimated Payment
$ 1,491.17 per month $850.17 Principal & Interest $529.58 Property Tax $111.42 Homeowner's Insurance
7603 Presidio Hvn | MLS# 2008701
This single family home located at 7603 Presidio Hvn, Boerne, TX 78015 is currently listed for sale with an asking price of $382,000. This property was built in 2015 and has 3 bedrooms and 2 full baths with 1971 sq. ft. Presidio Hvn is located in the LOST CREEK subdivision within the Northside school district. Search LOST CREEK real estate on www.gayelynnrast.com today.