
BEDS3
BATHS3 full 1 partial
SQUARE FEET2,634
MLS#1969914
STATUSActive
PROPERTY TYPEResidential - Single Family
SUBDIVISIONTRIPLE OAKS
SCHOOLEast Central ISD
Property Description
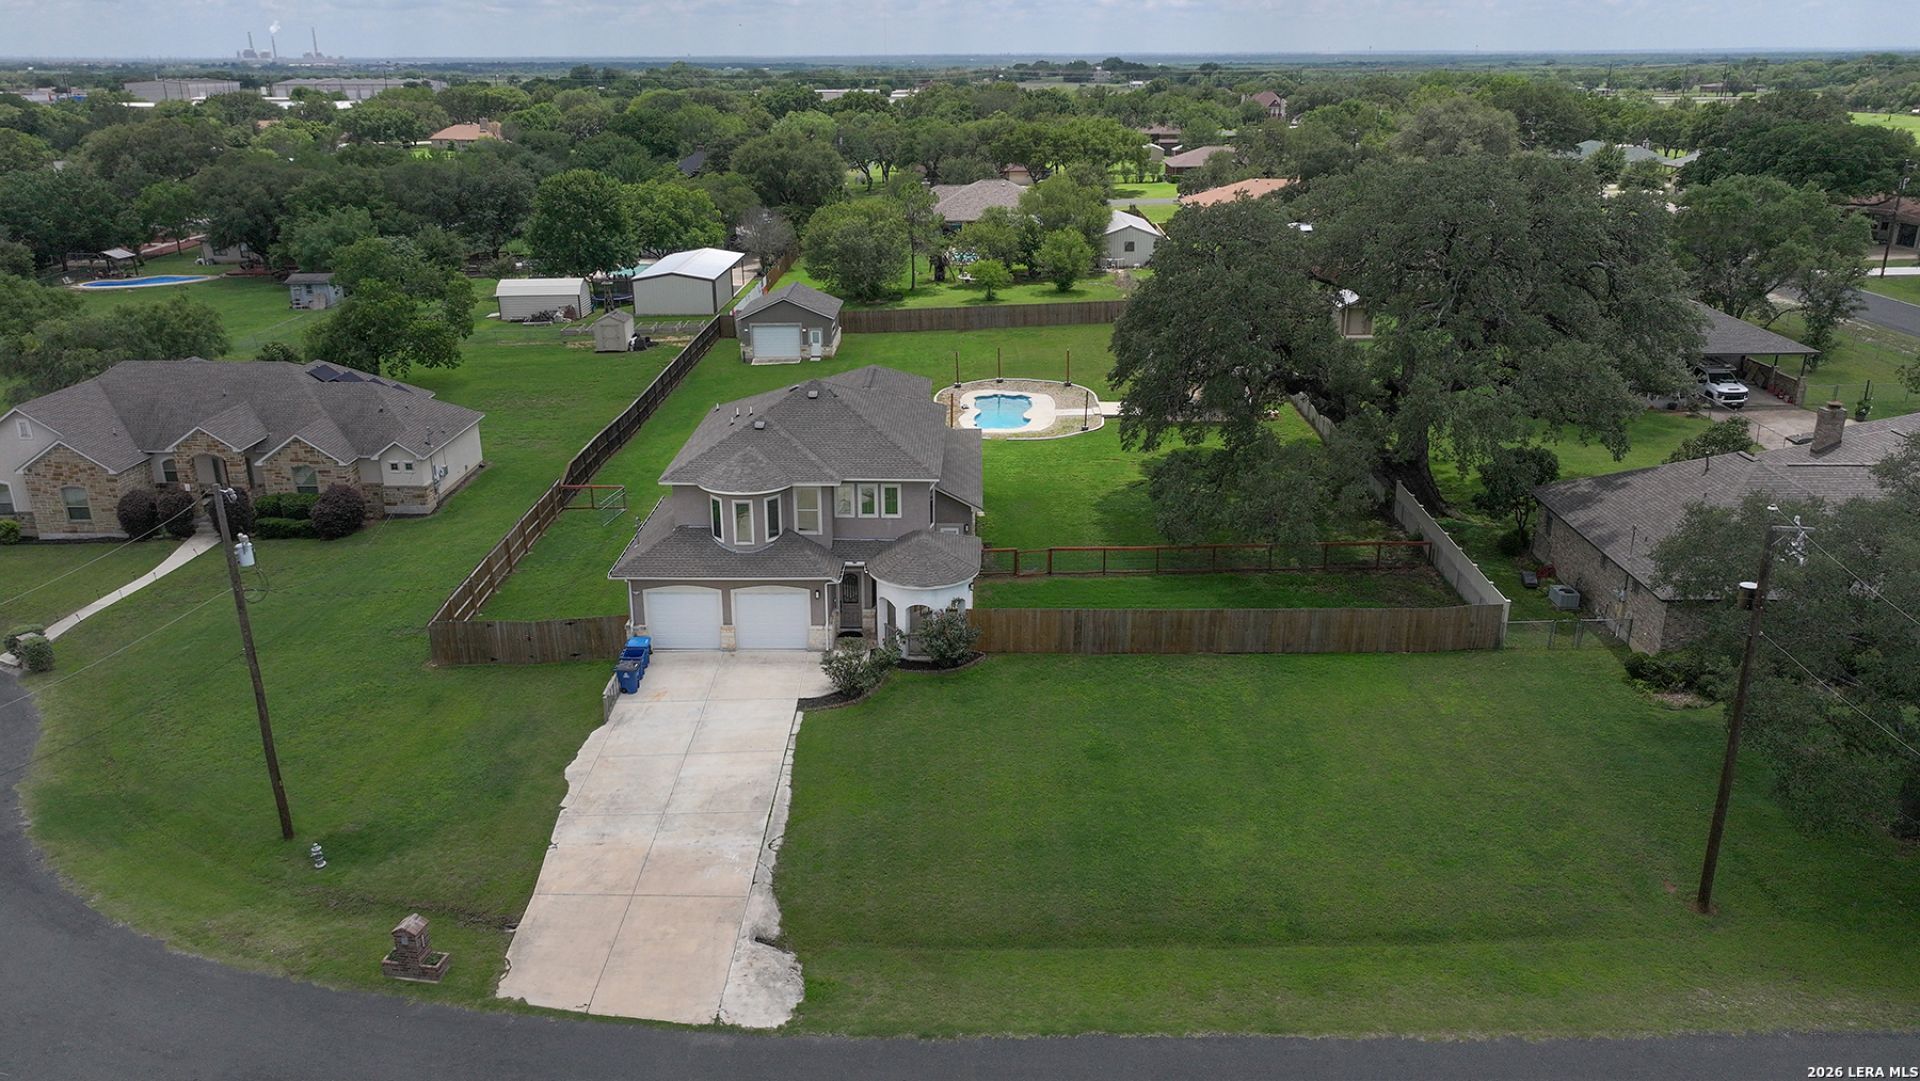
This beautiful home offers a rare opportunity to enjoy a completely updated interior along with a .81 acre lot featuring a pool, pool house with patio, a second garage that has been finished inside, and NO HOA. This 2634sqft home features 3 bedrooms (Primary suite downstairs), 3.5 bathrooms (including 1 in the poolhouse), multiple living areas, vaulted ceilings, and covered front and rear patios. The homeowners have repainted the interior, updated all fans and light fixtures, secured the property with a privacy fence, tinted windows, and much more. The rear garage has a finished interior with new electrical and the AC keeping it cool for office or entertainment use. The pool pump was replaced May 2026. The pool house features a full bathroom and the patio has an outdoor kitchen great for grilling and entertaining. Finding this type of home and property at this price is nearly impossible but youve just done it. Come fall in love with your next home!
Property Features
Property Type: Residential - Single Family
Cooling: One Central
Fuel Type: Electric
Heating: Central
Home Style: Two Story
Lot Size: 0.81 Acres
Roof Type: Composition
Stories: 2.0
Taxes: $10,305
Year Built: 2017
Feature Descriptions
Builder Name: Unknown
Days on Site: 53
Energy Efficient: Programmable Thermostat, Ceiling Fans
Exterior: Brick, Stone/Rock, Stucco
Flooring: Ceramic Tile
Foundation: Slab
HOA Mandatory: No
Inclusions: Ceiling Fans, Washer Connection, Dryer Connection, Microwave Oven, Dishwasher, Ice Maker Connection, Water Softener (owned), Vent Fan, Smoke Alarm, Electric Water Heater, Garage Door Opener, Plumb for Water Softener
Interior: One Living Area, Liv/Din Combo, Eat-In Kitchen, Two Eating Areas, Island Kitchen, Game Room, Utility Room Inside, High Ceilings, Open Floor Plan, Laundry Main Level, Laundry Room, Walk in Closets
Neighborhood Amenities: None
Parking: Two Car Garage
Pool/Spa: In Ground Pool
Swimming Pool: Yes
Tax By Multiple Counties: No
Type: Single Family Detached
Water/Sewer: Water System
Windows: Some Remain
Room Sizes
Bedroom 2: 20 X 11
Bedroom 3: 14 X 12
Kitchen: 14 X 9
Dining Room: 12 X 9
Living Room: 22 X 14
Local Schools
High School: East Central
Middle School: Heritage
Elementary School: Tradition
School District: East Central ISD
Listed By / Shown By
Listed By
Agency Name: BHHS Don Johnson Realtors - SA
Agency Phone: (210) 493-1766
Shown By
Agent Name: Gaye Lynn Rast
Agent Phone: (254) 709-1909
Agency Title: Kelly, Realtors
Agency Email: info@kellyrealtors.com
Agency Text: (254) 717-6447

Estimate Your Payment
Estimated Payment
$ 2,306.16 per month $1,279.70 Principal & Interest $858.75 Property Tax $167.71 Homeowner's Insurance
7606 Triple Leaf | MLS# 1969914
This single family home located at 7606 Triple Leaf, China Grove, TX 78263 is currently listed for sale with an asking price of $575,000. This property was built in 2017 and has 3 bedrooms and 3 full and 1 partial baths with 2634 sq. ft. Triple Leaf is located in the TRIPLE OAKS subdivision within the East Central ISD school district. Search TRIPLE OAKS real estate on www.gayelynnrast.com today.