
BEDS5
BATHS3 full
SQUARE FEET2,126
MLS#21368884
STATUSActive
PROPERTY TYPEResidential - Single Family
SUBDIVISIONHewitt Heights
SCHOOLBirdville ISD
Property Description
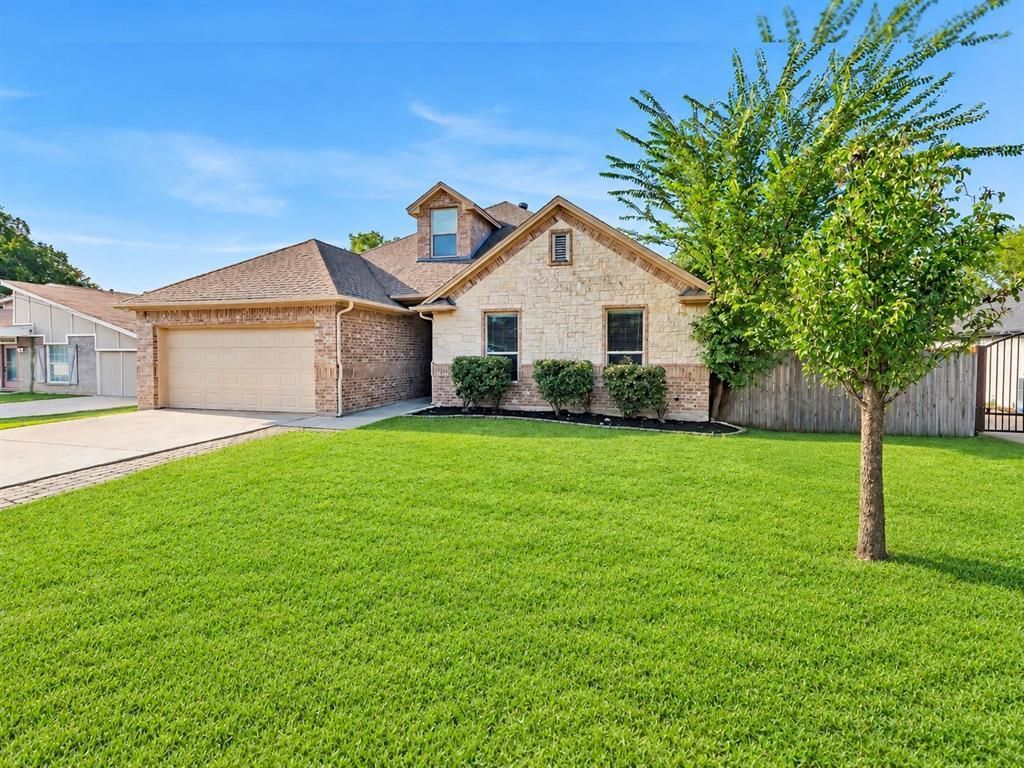
Welcome home to this beautifully maintained 2-story brick and stone home offering 5 bedrooms, 3 full baths, and 2,126 sq. ft. on a spacious .25-acre lot in highly rated Birdville ISD. Built in 2012, this home has been freshly painted throughout using a stylish Sherwin-Williams designer color palette, creating a fresh, modern, move-in-ready feel. The versatile 5th bedroom is located upstairs with its own full bathroom, offering incredible flexibility as an in-law suite, private teenager's retreat, game room, media room, home office, or guest space. The main living area features a beautiful stone fireplace, creating a warm and inviting focal point for gatherings. Outside, the quarter-acre lot provides plenty of room to enjoy, entertain, or create your own backyard oasis. Conveniently located near restaurants, shopping, schools, and the North Richland Hills Family Water Park, this home offers the perfect combination of space, versatility, and location.Come see all this exceptional home has to offer!
Property Features
Property Type: Residential - Single Family
Cooling: Ceiling Fan(s), Central Air, Electric
Fireplaces: 1
Garage: 2 car attached
Heating: Central, Natural Gas
Home Style: Traditional
Lot Size: 0.25 Acres
Roof Type: Asphalt, Shingle
Year Built: 2012
Amenities
Cable TV Available
Double Vanity
Eat-in Kitchen
Granite Counters
High Speed Internet Available
Natural Woodwork
Open Floorplan
Paneling
Pantry
Wainscoting
Walk-In Closet(s)
Covered Patio/Porch
Rain Gutters
Lighting
Private Yard
Feature Descriptions
Appliances: Dishwasher, Disposal, Gas Range, Microwave
Days on Site: 3
Exterior: Brick, Rock/Stone
Fencing: Back Yard, Privacy, Wood
Fireplace: Brick, Gas, Living Room, Stone, Ventless
Flooring: Carpet, Concrete, Tile
Laundry: Utility Room, Dryer Hookup, Washer Hookup
Lot: Few Trees, Interior Lot, Irregular Lot, Landscaped, Level, Lrg. Backyard Grass, Subdivision
Parcel#: 41233395
Parking: Driveway, Garage, Garage Faces Front, Off Street
Parking Notes: Driveway, Garage, Garage Faces Front, Off Street
Patio/Porch: Covered, Rear Porch
Utilities: City Sewer, City Water, Curbs, Electricity Connected, Natural Gas Available
Window: Window Coverings
Local Schools
Elementary School: Smithfield
School District: Birdville ISD
Listed By / Shown By
Listed By
Agency Name: Green Light Property Management
Agency Contact: 817-200-7982
Agent Name: Jeannette Rohan

Shown By
Agent Name: Gaye Lynn Rast
Agent Phone: (254) 709-1909
Agency Title: Kelly, Realtors

Estimate Your Payment
Estimated Payment
$ 1,132.75 per month $1,001.50 Principal & Interest $0.00 Property Tax (data not provided by mls) $131.25 Homeowner's Insurance
7608 Frankie B Street | MLS# 21368884
This single family home located at 7608 Frankie B Street, North Richland Hills, TX 76182 is currently listed for sale with an asking price of $450,000. This property was built in 2012 and has 5 bedrooms and 3 full baths with 2126 sq. ft. Frankie B Street is located in the Hewitt Heights subdivision within the Birdville ISD school district. Search Hewitt Heights real estate on www.gayelynnrast.com today.