
BEDS4
BATHS2 full 1 partial
SQUARE FEET2,806
MLS#21380337
STATUSActive
PROPERTY TYPEResidential - Single Family
SUBDIVISIONFair Oaks Estates Addition
SCHOOLBirdville ISD
Property Description
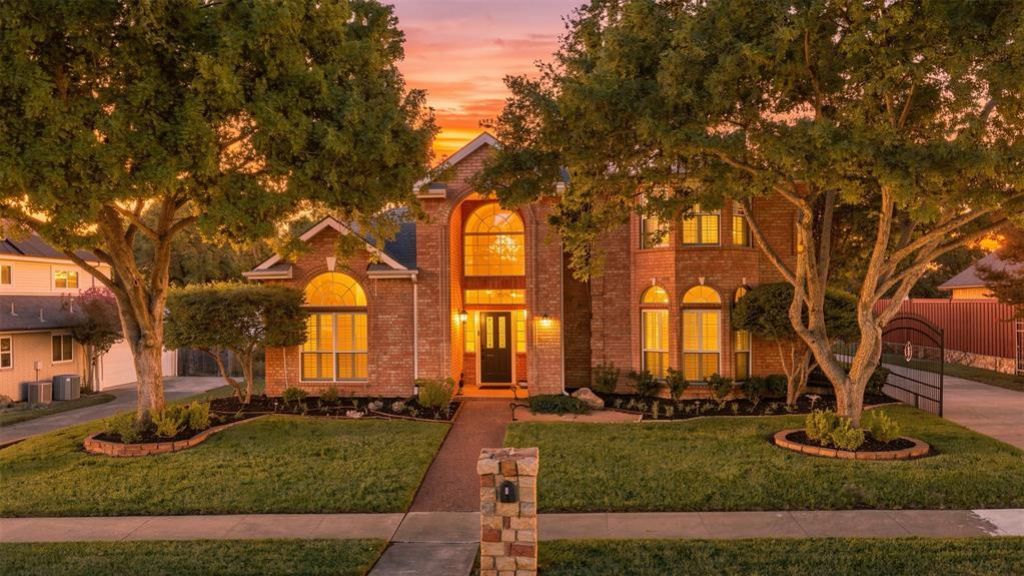
Welcome to this beautifully updated 2-story, 4 bedroom, 2.5 bath, 3-car garage home located on landscaped interior lot in Fair Oaks Estates. Light and expansive entry opens to the front living and dining space. The updated kitchen features a center island, gas cooktop, stainless steel appliances, generous cabinetry and an adjoining breakfast area overlooking the backyard. The family room offers a striking fireplace and walls of windows, while the large 1st-floor primary suite includes a renovated bath with dual vanities, soaking tub and separate glass-enclosed shower. Gorgeous vinyl plank floors throughout the home. Bathrooms have been recently been updated, completely painted throughout, updated hardware and light fixtures. Gated driveway with spacious 3-car garage with electric car charger, additional space for RV parking. Since purchase, the home has received approximately $45,000 in additional improvements, including new blinds and shutters, backyard renovation, bath and pantry improvements, retaining wall and tree work, and fresh make-ready paint. Wonderful location to schools, retail shopping, restaurants, and walking trails. No HOA. Move-in ready!
Property Features
Property Type: Residential - Single Family
Cooling: Ceiling Fan(s), Central Air, Zoned
Fireplaces: 1
Garage: 3 car attached
Heating: Central, Zoned
Home Style: Traditional
Lot Size: 0.24 Acres
Roof Type: Composition
Year Built: 1993
Amenities
Cathedral Ceiling(s)
Decorative Lighting
Double Vanity
Eat-in Kitchen
Granite Counters
High Speed Internet Available
Kitchen Island
Open Floorplan
Pantry
Vaulted Ceiling(s)
Rain Gutters
Lighting
Feature Descriptions
Appliances: Dishwasher, Disposal, Electric Oven, Gas Cooktop, Gas Water Heater, Microwave, Refrigerator
Days on Site: 2
Exterior: Brick
Fencing: Back Yard, Electric, Fenced, Gate, Wood, Wrought Iron
Fireplace: Gas
Flooring: Luxury Vinyl Plank
Laundry: Full Size W/D Area
Lot: Landscaped, Many Trees, Sprinkler System
Parcel#: 6501176
Parking: Electric Gate, Electric Vehicle Charging Station(s), Garage, Garage Door Opener, Garage Double Door, Garage Faces Side, Gated, Oversized, RV Access/Parking
Parking Notes: Electric Gate, Electric Vehicle Charging Station(s)
Patio/Porch: Rear Porch
Utilities: City Sewer, City Water, Concrete, Curbs, Sidewalk
Window: Bay Window(s), Shutters
Local Schools
Elementary School: Greenvalle
School District: Birdville ISD
Listed By / Shown By
Listed By
Agency Name: Christopher Cauthen
Agent Name: Christopher Cauthen

Shown By
Agent Name: Gaye Lynn Rast
Agent Phone: (254) 709-1909
Agency Title: Kelly, Realtors

Estimate Your Payment
Estimated Payment
$ 1,432.31 per month $1,266.35 Principal & Interest $0.00 Property Tax (data not provided by mls) $165.96 Homeowner's Insurance
7609 Oak Knoll Drive | MLS# 21380337
This single family home located at 7609 Oak Knoll Drive, North Richland Hills, TX 76182 is currently listed for sale with an asking price of $569,000. This property was built in 1993 and has 4 bedrooms and 2 full and 1 partial baths with 2806 sq. ft. Oak Knoll Drive is located in the Fair Oaks Estates Addition subdivision within the Birdville ISD school district. Search Fair Oaks Estates Addition real estate on www.gayelynnrast.com today.