
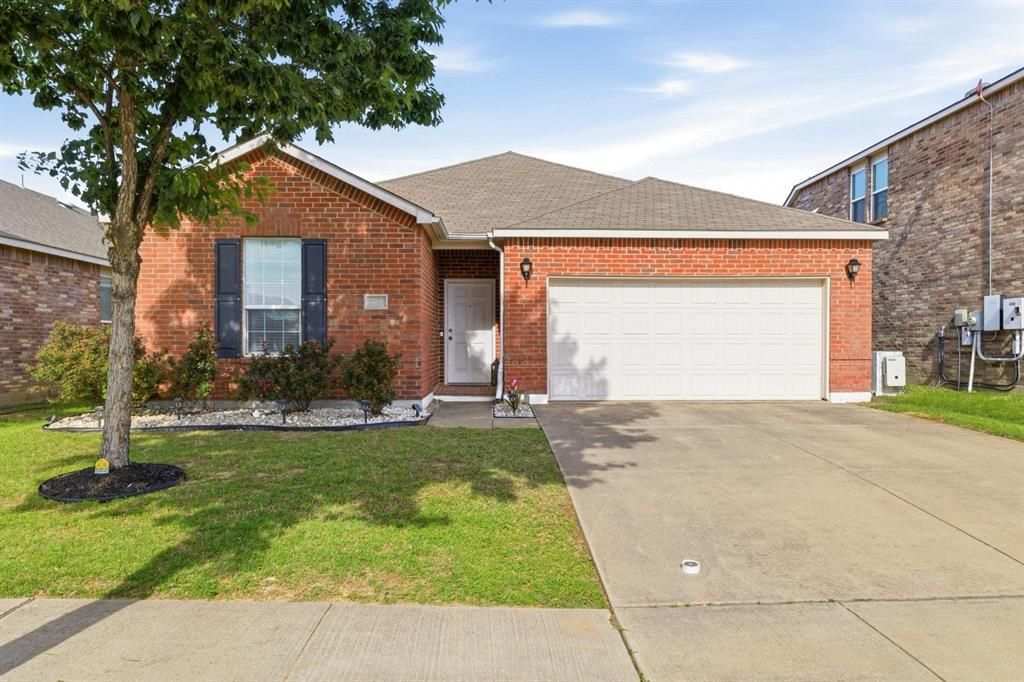
BEDS3
BATHS2 full
SQUARE FEET1,492
MLS#21280144
STATUSActive
PROPERTY TYPEResidential - Single Family
SUBDIVISIONParr Trust
SCHOOLKeller ISD
Property Description
This single story dream home sits in a quiet family oriented neighborhood with an open floor plan. The home boasts 3 bedrooms with new floorings and 2 full baths with separate vanities, garden tub and standing shower. Gourmet kitchen with custom 42 inch cabinetry, granite counter-tops, breakfast island, stylish back splash, new dishwasher and Samsung new stove with built-in Air fryer with WiFi. Kitchen opens to a spacious family room which is great for entertaining family and friends. Large owner suite with walk-in closet. The backyard has a beautiful custom covered patio for great relaxing time. This home is located in a great subdivision with community pools, playground, park and within walking distance to excellent Keller ISD Schools. This property also has a green power surge protection from A#1 company. The motorized garage door unit is also replaced.Great community with excellent access to freeways, restaurants and shopping. Don't miss out on this rare opportunity! I cannot tell it all, you'll just have to come visit and make it your own. Bring your buyers.
Property Features
Property Type: Residential - Single Family
Cooling: Ceiling Fan(s), Central Air, Electric
Garage: 2 car attached
Heating: Electric
Home Style: Traditional
Lot Size: 0.13 Acres
Roof Type: Composition
Year Built: 2013
Amenities
Cable TV Available
Decorative Lighting
Granite Counters
High Speed Internet Available
Kitchen Island
Open Floorplan
Pantry
Walk-In Closet(s)
Covered Patio/Porch
Rain Gutters
Lighting
Playground
Feature Descriptions
Appliances: Dishwasher, Disposal, Electric Range, Electric Water Heater, Microwave
Community Features: Community Pool, Curbs, Park, Playground, Sidewalks
Days on Site: 113
Exterior: Brick, Siding, Wood
Fencing: Back Yard, Wood
Flooring: Ceramic Tile, Laminate
HOA Fee: 172/ Quarterly
Laundry: Utility Room, Dryer Hookup, Washer Hookup
Lot: Few Trees, Interior Lot, Landscaped, Lrg. Backyard Grass, Subdivision
Parcel#: 41620607
Parking: Garage, Garage Faces Front, Garage Single Door
Parking Notes: Garage, Garage Faces Front, Garage Single Door
Patio/Porch: Covered
Swimming Pool: Yes
Utilities: City Sewer, City Water, Curbs
Window: Shutters
Local Schools
Elementary School: Sunset Valley
School District: Keller ISD
Listed By / Shown By
Listed By
Agency Name: Keller Williams Realty
Agency Contact: 817-637-7594
Agent Name: Shazia Imam

Shown By
Agent Name: Gaye Lynn Rast
Agent Phone: (254) 709-1909
Agency Title: Kelly, Realtors

Estimate Your Payment
Estimated Payment
$ 780.09 per month $689.70 Principal & Interest $0.00 Property Tax (data not provided by mls) $90.39 Homeowner's Insurance
7609 Tudanca Trail | MLS# 21280144
This single family home located at 7609 Tudanca Trail, Fort Worth, TX 76131 is currently listed for sale with an asking price of $309,900. This property was built in 2013 and has 3 bedrooms and 2 full baths with 1492 sq. ft. Tudanca Trail is located in the Parr Trust subdivision within the Keller ISD school district. Search Parr Trust real estate on www.gayelynnrast.com today.