
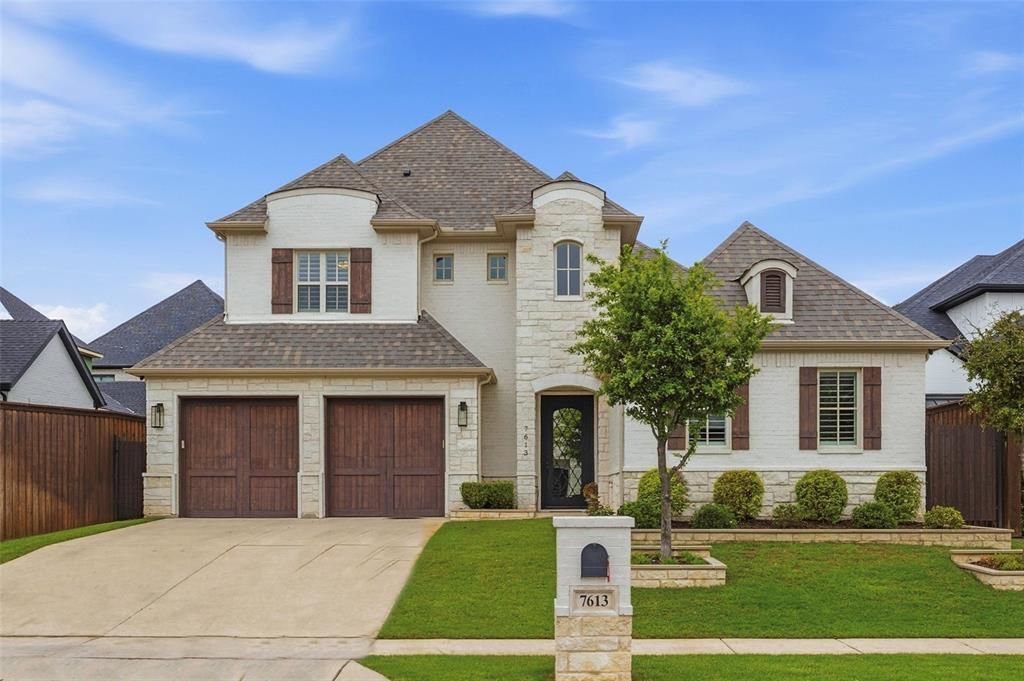
BEDS4
BATHS4 full 1 partial
SQUARE FEET3,501
MLS#21270161
STATUSPending
PROPERTY TYPEResidential - Single Family
SUBDIVISIONSt Joseph Estates
SCHOOLBirdville ISD
Property Description
Exceptional custom-built home showcases timeless architecture, designer finishes, and an ideal layout designed for both everyday living and entertaining. The grand entry welcomes you with soaring ceilings, rich wood floors, and a striking staircase that sets the tone for the elegant interiors beyond. The light-filled living room features a floor-to-ceiling fireplace surround, custom built-ins, and seamless access to the expansive covered patio, creating an effortless indoor-outdoor lifestyle. At the heart of the home, the kitchen features an oversized quartz island, custom cabinetry extending to the ceiling, stainless steel appliances, double ovens, a gas cooktop, designer lighting, abundant prep space, and a walk-in pantry. The adjoining dining area is framed by large windows and a coffered ceiling, offering the perfect setting for gatherings both large and small. The private primary suite is a true retreat with a spa-inspired bath featuring dual vanities, a freestanding soaking tub, oversized walk-in shower, and generous custom closet space. A secondary bedroom and full bath are conveniently located downstairs, while upstairs offers two additional bedrooms, two baths, and a versatile loft ideal for a game room, media space, or second living area. Step outside to enjoy the expansive covered patio complete with an outdoor fireplace overlooking the beautifully maintained backyard. A beautifully appointed laundry room with extensive cabinetry and additional storage adds both style and functionality. The three-car tandem garage features epoxy flooring and a large walk-in storage closet. VA assumable loan.
Property Features
Property Type: Residential - Single Family
Cooling: Ceiling Fan(s), Central Air, Electric
Fireplaces: 2
Garage: 3 car attached
Heating: Central, Fireplace(s), Gas Jets
Home Style: Traditional
Lot Size: 0.18 Acres
Roof Type: Composition
Year Built: 2020
Amenities
Built-in Features
Decorative Lighting
Eat-in Kitchen
Flat Screen Wiring
High Speed Internet Available
Kitchen Island
Open Floorplan
Pantry
Walk-In Closet(s)
Covered Patio/Porch
Rain Gutters
Feature Descriptions
Appliances: Dishwasher, Disposal, Gas Cooktop, Microwave, Plumbed For Gas in Kitchen, Tankless Water Heater, Vented Exhaust Fan
Community Features: Sidewalks
Days on Site: 113
Exterior: Brick, Rock/Stone
Fencing: Wood
Fireplace: Living Room, Outside, Stone
Flooring: Carpet, Tile, Wood
HOA Fee: 660/ Annually
Laundry: Gas Dryer Hookup, Utility Room, Full Size W/D Area
Lot: Few Trees, Landscaped, Sprinkler System, Subdivision
Lot Dimensions: tbv
Parcel#: 42354089
Parking: Epoxy Flooring, Garage, Garage Door Opener, Inside Entrance, Tandem
Parking Notes: Epoxy Flooring, Garage, Garage Door Opener, Inside En
Patio/Porch: Covered
Utilities: All Weather Road, City Sewer, City Water, Curbs, Sidewalk
Window: Shutters
Local Schools
Elementary School: Smithfield
School District: Birdville ISD
Listed By / Shown By
Listed By
Agency Name: Williams Trew Real Estate
Agency Contact: 817-632-9500
Agent Name: Corrine Hyman

Shown By
Agent Name: Gaye Lynn Rast
Agent Phone: (254) 709-1909
Agency Title: Kelly, Realtors

Estimate Your Payment
Estimated Payment
$ 2,139.65 per month $1,891.73 Principal & Interest $0.00 Property Tax (data not provided by mls) $247.92 Homeowner's Insurance
7613 Ira Drive | MLS# 21270161
This single family home located at 7613 Ira Drive, North Richland Hills, TX 76182 is currently listed for sale with an asking price of $850,000. This property was built in 2020 and has 4 bedrooms and 4 full and 1 partial baths with 3501 sq. ft. Ira Drive is located in the St Joseph Estates subdivision within the Birdville ISD school district. Search St Joseph Estates real estate on www.gayelynnrast.com today.