
BEDS3
BATHS2 full
SQUARE FEET1,891
MLS#2015830
STATUSNew
PROPERTY TYPEResidential - Single Family
SUBDIVISIONLOST CREEK
SCHOOLNorthside
Property Description
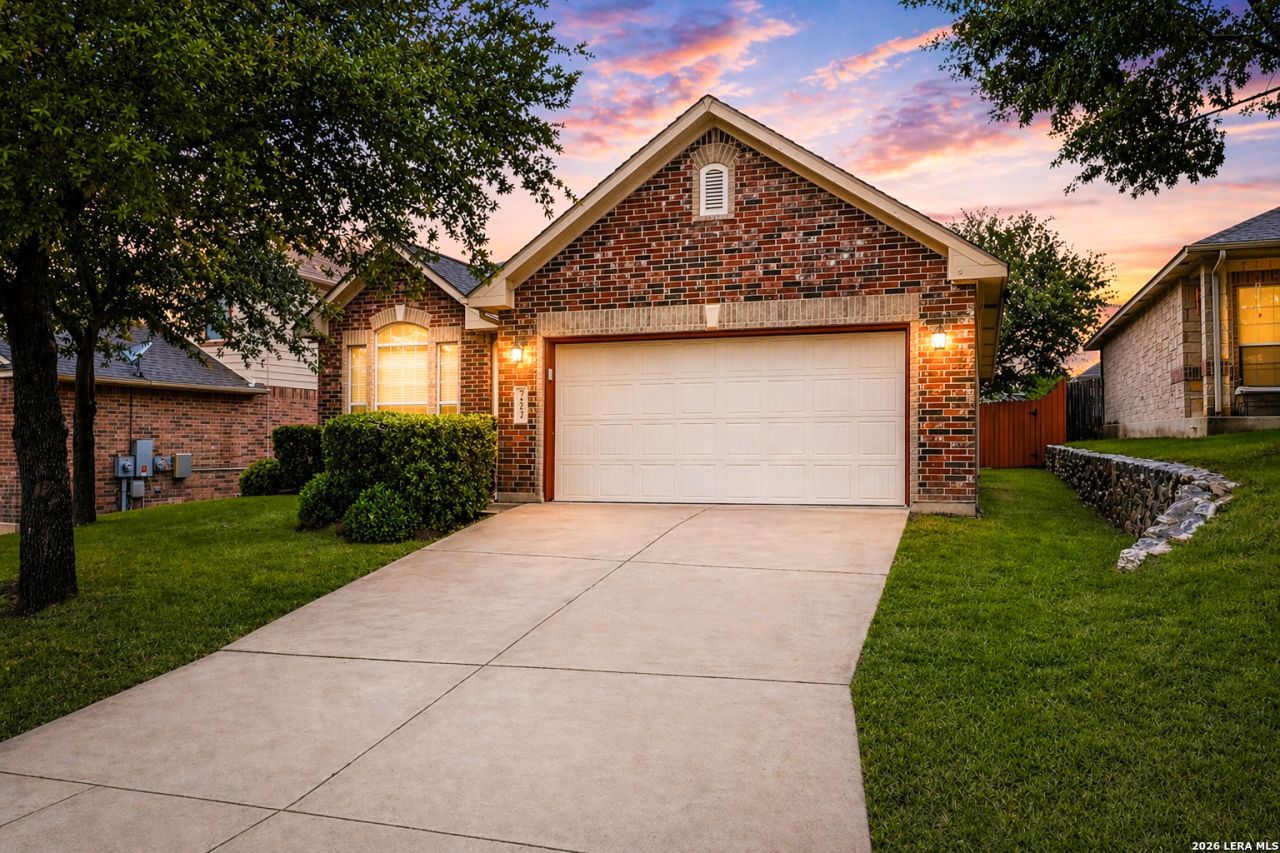
One-story living, excellent schools, and an unbeatable location. Welcome to 7647 Mission Haven, a beautifully maintained 3-bedroom, 2-bath home in the highly sought-after Lost Creek community. Offering a true single-story floor plan with no interior steps, this home delivers the convenience and functionality todays buyers are looking for. Inside, youll find spacious living areas with wood flooring, abundant natural light, and an open-concept design that creates seamless flow between the family room and k
Property Features
Property Type: Residential - Single Family
Cooling: One Central
Fuel Type: Electric
Heating: Central,1 Unit
Home Style: One Story
Lot Size: 0.15 Acres
Roof Type: Composition
Stories: 1.0
Taxes: $6,040
Year Built: 2007
Feature Descriptions
Builder Name: Unk
Days on Site: 1
Exterior: Brick,3 Sides Masonry
Flooring: Ceramic Tile
Foundation: Slab
Hoa Fee: 100.91/Quarterly
HOA Mandatory: Yes
HOA Name: SPECTRUM
Home Faces: East
Inclusions: Ceiling Fans, Washer Connection, Dryer Connection, Cook Top, Built-In Oven, Microwave Oven
Interior: One Living Area
Multiple HOA: No
Neighborhood Amenities: None
Parking: Two Car Garage
Pool/Spa: None
Tax By Multiple Counties: No
Type: Single Family Detached
Water/Sewer: Water System, Sewer System, City
Windows: Some Remain
Room Sizes
Bedroom 2: 11 X 12
Bedroom 3: 11 X 12
Kitchen: 13 X 13
Breakfast Room: 14 X 9
Dining Room: 12 X 14
Living Room: 9 X 18
E X try: 4 X 12
Local Schools
High School: Clark
Middle School: Rawlinson
Elementary School: Leon Springs
School District: Northside
Listed By / Shown By
Listed By
Agency Name: Rogers Realty Group, LLC
Agency Phone: (210) 393-0371
Shown By
Agent Name: Gaye Lynn Rast
Agent Phone: (254) 709-1909
Agency Title: Kelly, Realtors
Agency Email: info@kellyrealtors.com
Agency Text: (254) 717-6447

Estimate Your Payment
Estimated Payment
$ 1,394.43 per month $787.85 Principal & Interest $503.33 Property Tax $103.25 Homeowner's Insurance
7647 Mission Haven | MLS# 2015830
This single family home located at 7647 Mission Haven, Boerne, TX 78015 is currently listed for sale with an asking price of $353,999. This property was built in 2007 and has 3 bedrooms and 2 full baths with 1891 sq. ft. Mission Haven is located in the LOST CREEK subdivision within the Northside school district. Search LOST CREEK real estate on www.gayelynnrast.com today.