
BEDS4
BATHS2 full
SQUARE FEET1,459
MLS#2000847
STATUSNew
PROPERTY TYPEResidential - Single Family
SUBDIVISIONBUTTERFIELD RANCH
SCHOOLEast Central ISD
Property Description
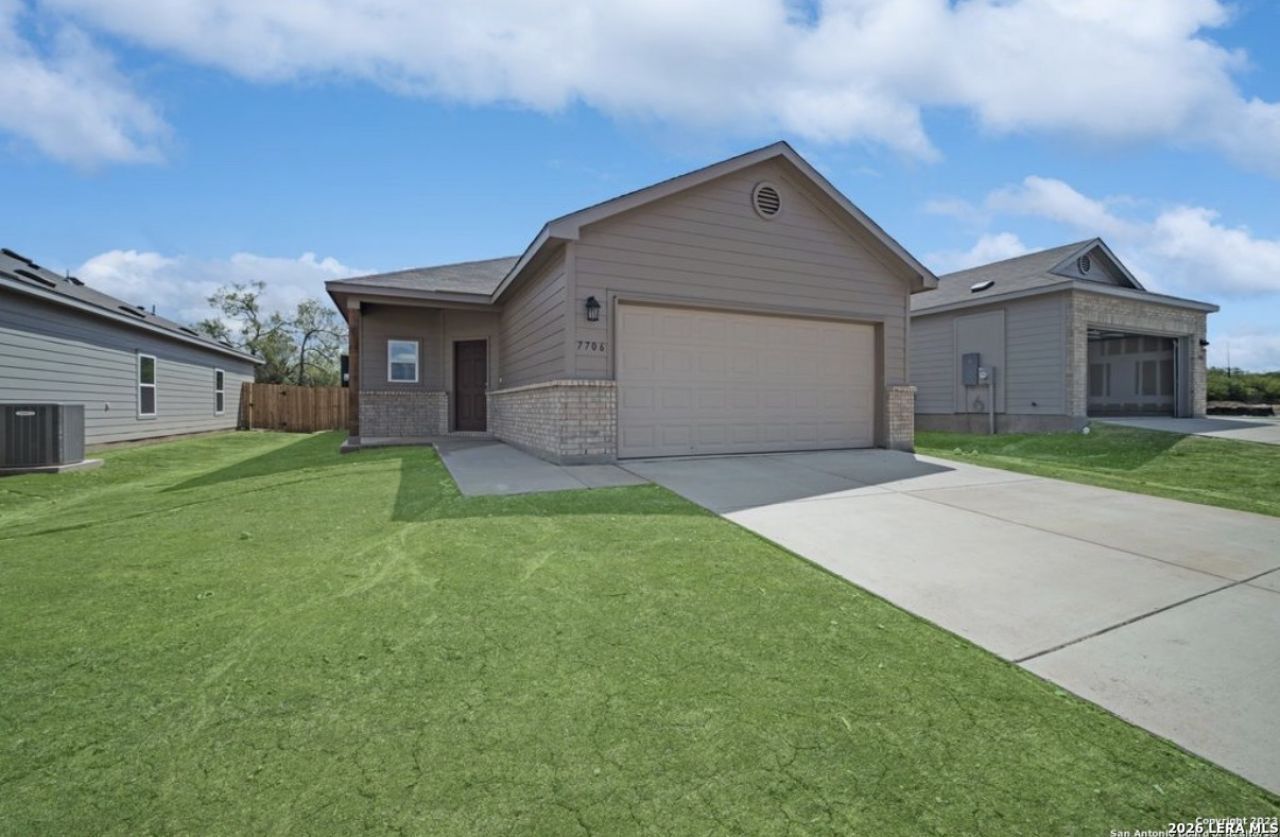
Welcome to this beautifully maintained 4-bedroom, 2-bath home in the growing community of Elmendorf! Offering 1,459 square feet of thoughtfully designed living space, this home features an open-concept layout thats perfect for both everyday living and entertaining. The spacious kitchen flows seamlessly into the dining and living areas, creating a warm and inviting atmosphere. The private primary suite offers a relaxing retreat, while three additional bedrooms provide flexibility for your needs. Step outside to enjoy the backyard with plenty of space for outdoor activities. The refrigerator conveys with the sale, and the home is equipped with a water softener, adding extra value and convenience. Conveniently located with easy access to San Antonio, shopping, dining, and major highways, this move-in-ready home is an excellent opportunity for growing families, or investors. Schedule your private showing today!
Property Features
Property Type: Residential - Single Family
Cooling: One Central
Fuel Type: Electric
Heating: Central
Home Style: One Story
Lot Size: 0.10 Acres
Roof Type: Composition
Stories: 1.0
Taxes: $4,930
Year Built: 2023
Feature Descriptions
Builder Name: Rausch Coleman
Days on Site: 1
Energy Efficient: 13-15 SEER AX, Double Pane Windows, Energy Star Appliances
Exterior: Brick, Siding
Exterior: None
Flooring: Carpeting, Vinyl
Foundation: Slab
Green Certification: HERS Rated, HERS 0-85
Hoa Fee: 300/Annually
HOA Mandatory: Yes
HOA Name: HOMEWOOD PLACE HOA
Improvements: Street Paved, Curbs, Sidewalks, Streetlights
Inclusions: Washer Connection, Dryer Connection, Refrigerator, Dishwasher, Water Softener (owned)
Interior: One Living Area, Utility Room Inside,1st Floor Lvl/No Steps, Open Floor Plan
Lot: Level
Miscellaneous: Builder 10-Year Warranty
Multiple HOA: No
Neighborhood Amenities: None
Parking: Two Car Garage
Pool/Spa: None
Tax By Multiple Counties: No
Type: Single Family Detached
Water/Sewer: Water System, Sewer System
Windows: None Remain
Room Sizes
Bedroom 2: 10 X 11
Bedroom 3: 10 X 10
Bedroom 4: 10 X 10
Kitchen: 13 X 14
Family Room: 14 X 15
Local Schools
High School: East Central
Middle School: Heritage
Elementary School: Harmony
School District: East Central ISD
Listed By / Shown By
Listed By
Agency Name: Levi Rodgers Real Estate Group
Agency Phone: (210) 331-7000
Shown By
Agent Name: Gaye Lynn Rast
Agent Phone: (254) 709-1909
Agency Title: Kelly, Realtors
Agency Email: info@kellyrealtors.com
Agency Text: (254) 717-6447

Estimate Your Payment
Estimated Payment
$ 1,040.14 per month $556.39 Principal & Interest $410.83 Property Tax $72.92 Homeowner's Insurance
7706 Stud Dr | MLS# 2000847
This single family home located at 7706 Stud Dr, Elmendorf, TX 78112 is currently listed for sale with an asking price of $250,000. This property was built in 2023 and has 4 bedrooms and 2 full baths with 1459 sq. ft. Stud Dr is located in the BUTTERFIELD RANCH subdivision within the East Central ISD school district. Search BUTTERFIELD RANCH real estate on www.gayelynnrast.com today.