
BEDS3
BATHS2 full
SQUARE FEET1,262
MLS#21336576
STATUSActive
PROPERTY TYPERental - Single Family
SUBDIVISIONPreserve At Honey Creek Ph 4
SCHOOLMcKinney ISD
Property Description
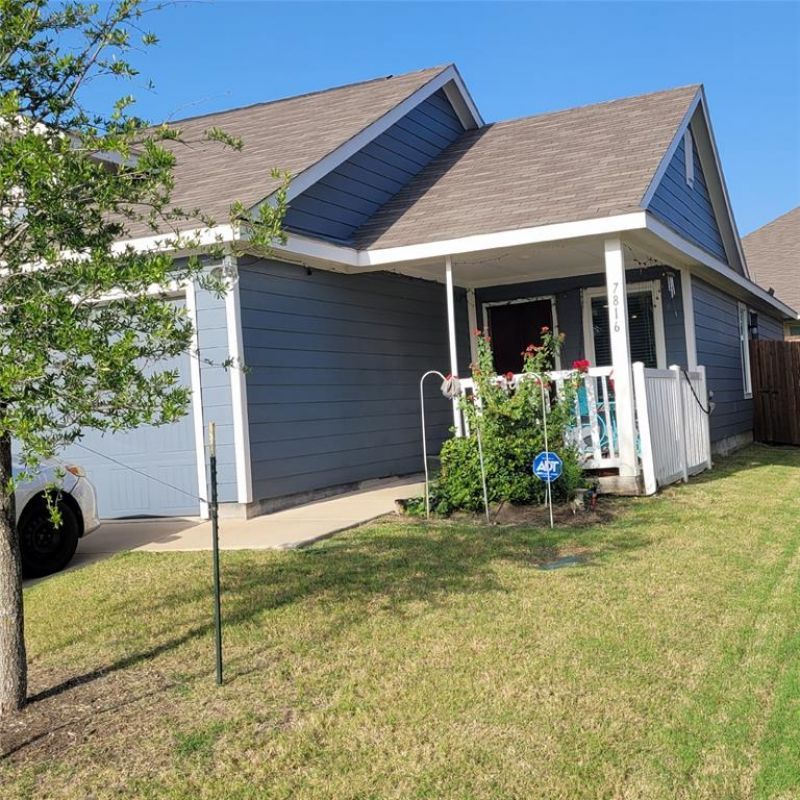
Well-maintained Lennar home built in 2023 in Preserve at Honey Creek. This 3-bedroom, 2-bath home offers 1,262 sqft with an open floor plan, kitchen pantry, breakfast bar, and side-by-side Maytag refrigerator. Primary suite includes a private ensuite bath. Features include tile and carpet flooring, whole-home water softener, active ADT security equipment (service is not included), fenced, covered front porch, washer and dryer hookups, 2-car garage, and a fully fenced backyard. Community amenities include a pool, playground, parks, and walking trails. Tenant responsible for utilities and yard lawn maintenance. No pets. Available with 1-year or 2-year lease terms. Prospective unrepresented tenants are required to send selfie with thier driver's license to agent to take a tour of home. Application fee is $100 per person 18 years and older. Please complete all sections of the application, including the property address. Driver’s license and last 2 months of pay stubs required with application. To apply, please send Listing Agent the applicant’s name and email address to receive the online application link through National Tenant Network.
Property Features
Property Type: Rental - Single Family
Cooling: Central Air, Electric
Garage: 2 car attached
Heating: Central, Natural Gas
Home Style: Contemporary/Modern
Lot Size: 0.10 Acres
Roof Type: Asphalt, Composition
Stories: 1.0
Year Built: 2023
Amenities
Eat-in Kitchen
High Speed Internet Available
Open Floorplan
Pantry
Walk-In Closet(s)
Feature Descriptions
Appliances: Dishwasher, Disposal, Gas Range, Ice Maker, Microwave, Refrigerator
Community Features: Club House, Community Pool, Curbs, Playground, Sidewalks
Days on Site: 57
Exclusions: Personal Property, TVs, mounts and furniture
Exterior: Fiber Cement
Fencing: Wood
Flooring: Carpet, Tile
Laundry: Electric Dryer Hookup, In Hall, Full Size W/D Area, Washer Hookup
Lot: Cleared, Level, Sprinkler System, Subdivision
Lot Dimensions: 40x115x40x115
Parcel#: R1257000X04301
Parking: Additional Parking, Concrete, Driveway, Garage, Garage Door Opener, Garage Faces Front, Garage Single Door
Parking Notes: Additional Parking, Concrete, Driveway, Garage, Garage
Patio/Porch: Covered, Front Porch
Pets Allowed: No Pets Allowed
Security: Smoke Detector(s)
Swimming Pool: Yes
Utilities: City Sewer, City Water, Concrete, Curbs, Natural Gas Available
Room Sizes
Bedroom-Primary: 15.00 x 12.00 Level - 1
Bedroom: 10.00 x 12.00 Level - 1
Bedroom: 11.00 x 12.00 Level - 1
Bath-Primary: 7.00 x 6.00 Level - 1
Bath-Full: 6.00 x 5.00 Level - 1
Kitchen: 16.00 x 10.00 Level - 1
Utility Room: 6.00 x 4.00 Level - 1
Living Room: 18.00 x 16.00 Level - 1
Dining Room: 16.00 x 8.00 Level - 1
Local Schools
Elementary School: Naomi Press
School District: McKinney ISD
Listed By / Shown By
Listed By
Agency Name: Coldwell Banker Realty
Agency Contact: 817-924-4144
Agent Name: Alex Conrad

Shown By
Agent Name: Gaye Lynn Rast
Agent Phone: (254) 709-1909
Agency Title: Kelly, Realtors

7816 Ruellia Road | MLS# 21336576
This property located at 7816 Ruellia Road, McKinney, TX 75071 is currently listed for rent with an asking price of $2,000 / Monthly. Ruellia Road is located within the McKinney ISD school district. Search Mckinney real estate on www.gayelynnrast.com today.