
BEDS3
BATHS2 full 1 partial
SQUARE FEET1,612
MLS#2016158
STATUSNew
PROPERTY TYPEResidential - Single Family
SUBDIVISIONMEADOW WAY
SCHOOLNorthside
Property Description
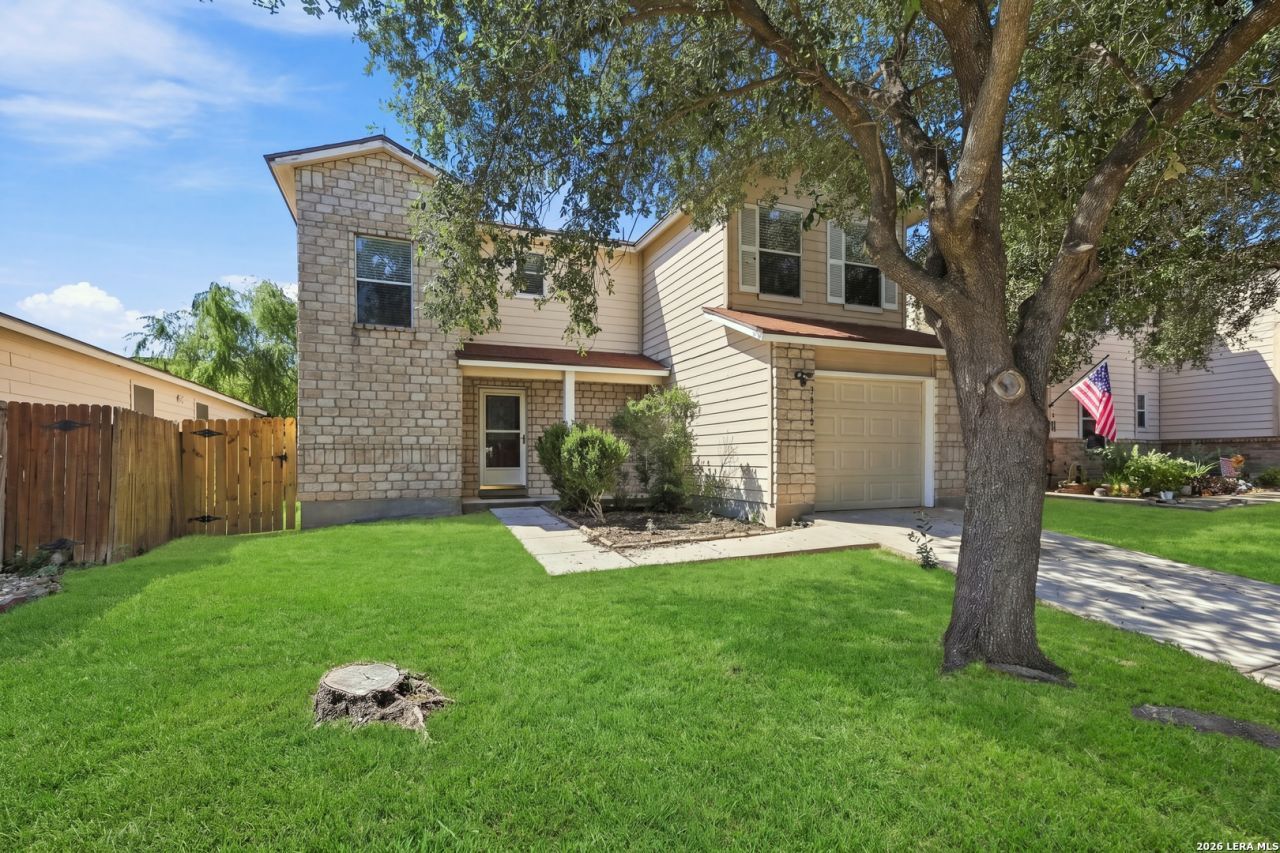
Discover your dream home in the desirable Meadow Way Subdivision! This beautifully maintained two-story house offers new paint and flooring throughout. Step inside to a spacious, open floor plan that invites you to entertain in the large kitchen. All bedrooms are conveniently located upstairs, complemented by a cozy loft perfect for movie nights. The master suite is a retreat, featuring a sitting room with double doors and a luxurious double vanity bath. Ideally situated near restaurants, shopping, and Lackland AFB, this home is a must see opportunity. Dont miss out!
Property Features
Property Type: Residential - Single Family
Cooling: One Central
Fenced: Yes
Fuel Type: Electric
Heating: Central
Home Style: Two Story, Traditional
Lot Size: 0.09 Acres
Roof Type: Composition
Stories: 2.0
Taxes: $2,887
Year Built: 2004
Feature Descriptions
Builder Name: Eagle Valley Homes
Currenty Leased: No
Days on Site: 2
Exterior: Stone/Rock, Cement Fiber, Rock/Stone Veneer,1 Side M
Exterior: Patio Slab, Covered Patio, Privacy Fence, Mature Trees
Flooring: Carpeting, Ceramic Tile
Foundation: Slab
HOA Mandatory: No
Improvements: Street Paved, Curbs, Sidewalks, Fire Hydrant w/in 500,Asphalt, Interstate Hwy - 1 Mile or less
Inclusions: Ceiling Fans, Washer Connection, Dryer Connection, Built-In Oven, Microwave Oven, Dishwasher
Interior: One Living Area, Eat-In Kitchen, Utility Room Inside, All Bedrooms Upstairs, Open Floor Plan, High Speed Internet, Laundry Lower Level, Laundry Room, Telephone, Walk in Closets
Lot: Mature Trees (ext feat), Level
Miscellaneous: None/not applicable
Neighborhood Amenities: None
Parking: One Car Garage
Pool/Spa: None
Tax By Multiple Counties: No
Type: Single Family Detached
Water/Sewer: City
Windows: All Remain
Room Sizes
Bedroom 2: 10 X 11
Bedroom 3: 10 X 11
Kitchen: 9 X 11
Dining Room: 9 X 11
Living Room: 15 X 21
Utility Room: 8 X 6
Local Schools
High School: John Jay
Middle School: Rayburn Sam
Elementary School: Meadow Village
School District: Northside
Listed By / Shown By
Listed By
Agency Name: LPT Realty, LLC
Agency Phone: (877) 366-2213
Shown By
Agent Name: Gaye Lynn Rast
Agent Phone: (254) 709-1909
Agency Title: Kelly, Realtors
Agency Email: info@kellyrealtors.com
Agency Text: (254) 717-6447

Estimate Your Payment
Estimated Payment
$ 744.03 per month $445.11 Principal & Interest $240.58 Property Tax $58.33 Homeowner's Insurance
7910 Meadow Star | MLS# 2016158
This single family home located at 7910 Meadow Star, San Antonio, TX 78227 is currently listed for sale with an asking price of $200,000. This property was built in 2004 and has 3 bedrooms and 2 full and 1 partial baths with 1612 sq. ft. Meadow Star is located in the MEADOW WAY subdivision within the Northside school district. Search MEADOW WAY real estate on www.gayelynnrast.com today.