
BEDS3
BATHS2 full
SQUARE FEET1,456
MLS#21388527
STATUSActive
PROPERTY TYPEResidential - Single Family
SUBDIVISIONArlington Meadows Add
SCHOOLArlington ISD
Property Description
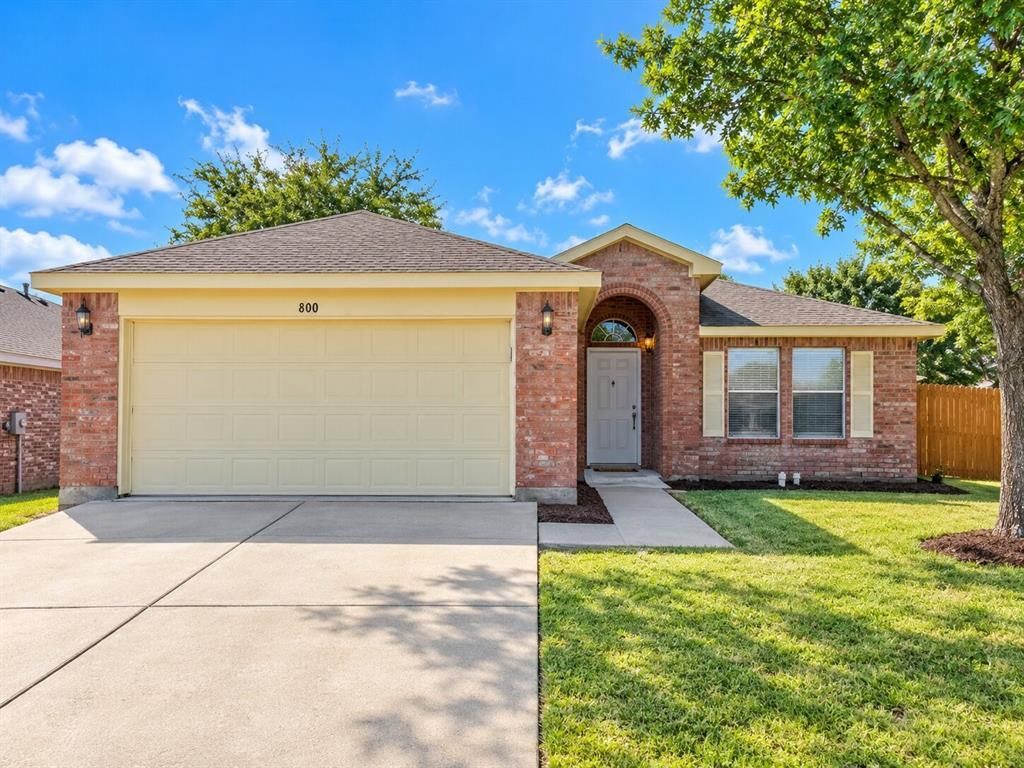
Welcome to this beautifully refreshed 3-bedroom, 2-bathroom single-story home offering a functional layout and modern updates throughout. Step inside to find fresh interior paint and brand-new flooring throughout the entire home with absolutely no carpet, providing a clean, updated look and easy maintenance. The open-concept Kitchen and Family Room create a bright and inviting space perfect for everyday living and entertaining. The kitchen features solid wood cabinetry and stainless steel appliances, combining style, durability, and functionality. The spacious primary bedroom is conveniently located on the main level, while a decorative fireplace adds warmth and character to the living area. Additional highlights include ceiling fans and an attached 2-car garage. With fresh updates, low-maintenance flooring, and a practical single-story floor plan, this move-in-ready home is ready for its next owner. FHA-VA ineligible until 11-06-2026
Property Features
Property Type: Residential - Single Family
Cooling: Central Air
Fireplaces: 1
Garage: 2 car attached
Heating: Central
Home Style: Traditional
Lot Size: 0.15 Acres
Roof Type: Composition
Year Built: 1998
Amenities
High Speed Internet Available
Feature Descriptions
Appliances: Dishwasher, Disposal, Electric Range
Exclusions: all wall pictures, shower curtain & faux flowers
Exterior: Brick, Siding
Fireplace: Electric
Flooring: Laminate, Tile
Parcel#: 07204183
Parking: Garage Double Door
Parking Notes: Garage Double Door
Utilities: City Sewer, City Water
Room Sizes
Living Room: 13.00 x 17.00 Level - 1
Bedroom-Primary: 16.00 x 12.00 Level - 1
Bedroom: 10.00 x 11.00 Level - 1
Bedroom: 11.00 x 10.00 Level - 1
Local Schools
Elementary School: Williams
School District: Arlington ISD
Listed By / Shown By
Listed By
Agency Name: LPT Realty
Agency Contact: 877-366-2213
Agent Name: Huan Lu

Shown By
Agent Name: Gaye Lynn Rast
Agent Phone: (254) 709-1909
Agency Title: Kelly, Realtors

Estimate Your Payment
Estimated Payment
$ 792.93 per month $701.05 Principal & Interest $0.00 Property Tax (data not provided by mls) $91.88 Homeowner's Insurance
800 Castlewick Court | MLS# 21388527
This single family home located at 800 Castlewick Court, Arlington, TX 76018 is currently listed for sale with an asking price of $315,000. This property was built in 1998 and has 3 bedrooms and 2 full baths with 1456 sq. ft. Castlewick Court is located in the Arlington Meadows Add subdivision within the Arlington ISD school district. Search Arlington Meadows Add real estate on www.gayelynnrast.com today.