
BEDS4
BATHS4 full
SQUARE FEET3,656
MLS#21380308
STATUSActive
PROPERTY TYPEResidential - Single Family
SUBDIVISIONVillas Of Heath
SCHOOLRockwall ISD
Property Description
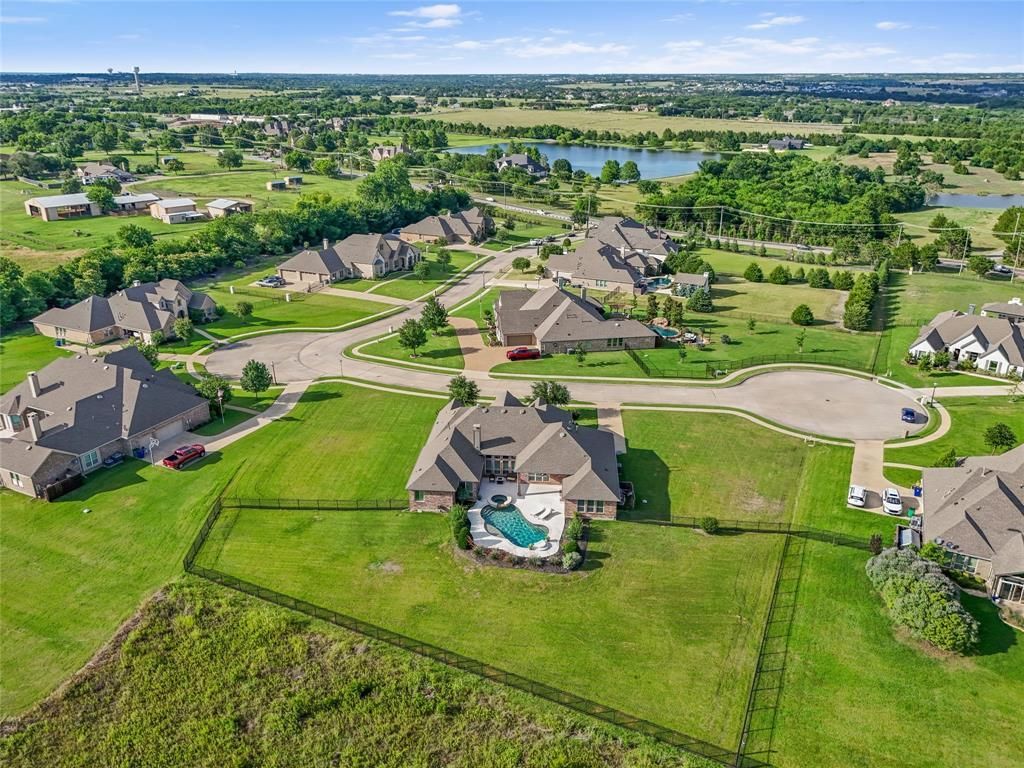
PRICE REDUCED $130K! The ONLY single-story home in Heath with a pool on a 1-acre lot under $870,000Rare opportunity to own a single-story estate: 4 beds, 4 full baths, 4-car garage, 3,600+ sq ft on a fully fenced 1-acre lot. This unbeatable combo of single story + pool + 1 acre at this price is unmatched anywhere in Heath. Located in Heath's most exclusive address, this 2015 custom home sits in the intimate Villas of Heath a coveted 10-home community where homes rarely hit the market. The open-concept floor plan features a light-filled great room with soaring ceilings overlooking a resort-style backyard. The great room flows into a chef's kitchen with a large eat-in island, double ovens, under-counter ice maker, and oversized walk-in pantry. Hardwood floors run throughout the great room and all bedrooms, each with a walk-in closet and custom built-ins. Additional spaces include a formal dining room, media-game room, and a private study with double French doors. Outside, enjoy a free-form pool with custom spa, covered patio, and built-in grill overlooking the fenced yard and greenbelt beyond. Features include two water heaters, whole-home security system, ADA-friendly design. Zoned to Lynda Lyon Elementary, Cain Middle School, and Heath High School. Minutes from Heath shops, The Harbor, historic downtown Rockwall, and I-30 for easy access to Dallas and DFW.A deal this rare won't last. Schedule your showing today!
Property Features
Property Type: Residential - Single Family
Cooling: Ceiling Fan(s), Central Air, Electric, Zoned
Fireplaces: 1
Garage: 4 car attached
Heating: Central, Electric, Fireplace(s), Zoned
Home Style: Traditional
Lot Size: 1.00 Acres
Year Built: 2015
Amenities
Built-in Features
Cable TV Available
Decorative Lighting
Eat-in Kitchen
Granite Counters
High Speed Internet Available
Kitchen Island
Open Floorplan
Walk-In Closet(s)
Second Primary Bedroom
Attached Grill
Covered Patio/Porch
Rain Gutters
Feature Descriptions
Accessibility: Accessible Approach with Ramp, Accessible Bath - Full, Accessible Bath - Half+Hall, Accessible Bedroom, Accessible Doors, Accessible Entrance, Accessible Hallway(s), Accessible Kitchen
Appliances: Dishwasher, Disposal, Gas Cooktop, Ice Maker, Microwave, Double Oven
Days on Site: 7
Fireplace: Gas, Gas Logs, Gas Starter, Living Room
HOA Fee: 1000/ Annually
Lot: Cul-De-Sac, Interior Lot, Landscaped, Lrg. Backyard Grass, Sprinkler System
Parcel#: 000000072256
Parking: Additional Parking, Garage Door Opener
Parking Notes: Additional Parking, Garage Door Opener
Pool: Fenced, Gunite, Heated, In Ground, Pool/Spa Combo, Water Feature, Waterfall
Swimming Pool: Yes
Utilities: Aerobic Septic, All Weather Road, Cable Available, Curbs, Sidewalk, Underground Utilities
Local Schools
Elementary School: Linda Lyon
School District: Rockwall ISD
Listed By / Shown By
Listed By
Agency Name: The Agency Rockwall
Agent Name: Phil Owens

Shown By
Agent Name: Gaye Lynn Rast
Agent Phone: (254) 709-1909
Agency Title: Kelly, Realtors

Estimate Your Payment
Estimated Payment
$ 2,187.48 per month $1,934.02 Principal & Interest $0.00 Property Tax (data not provided by mls) $253.46 Homeowner's Insurance
800 Yasmin Court | MLS# 21380308
This single family home located at 800 Yasmin Court, Heath, TX 75126 is currently listed for sale with an asking price of $869,000. This property was built in 2015 and has 4 bedrooms and 4 full baths with 3656 sq. ft. Yasmin Court is located in the Villas Of Heath subdivision within the Rockwall ISD school district. Search Villas Of Heath real estate on www.gayelynnrast.com today.