
BEDS5
BATHS3 full 1 partial
SQUARE FEET2,962
MLS#21265902
STATUSPending
PROPERTY TYPEResidential - Single Family
SUBDIVISIONCottonwood Bend 7a
SCHOOLAllen ISD
Property Description
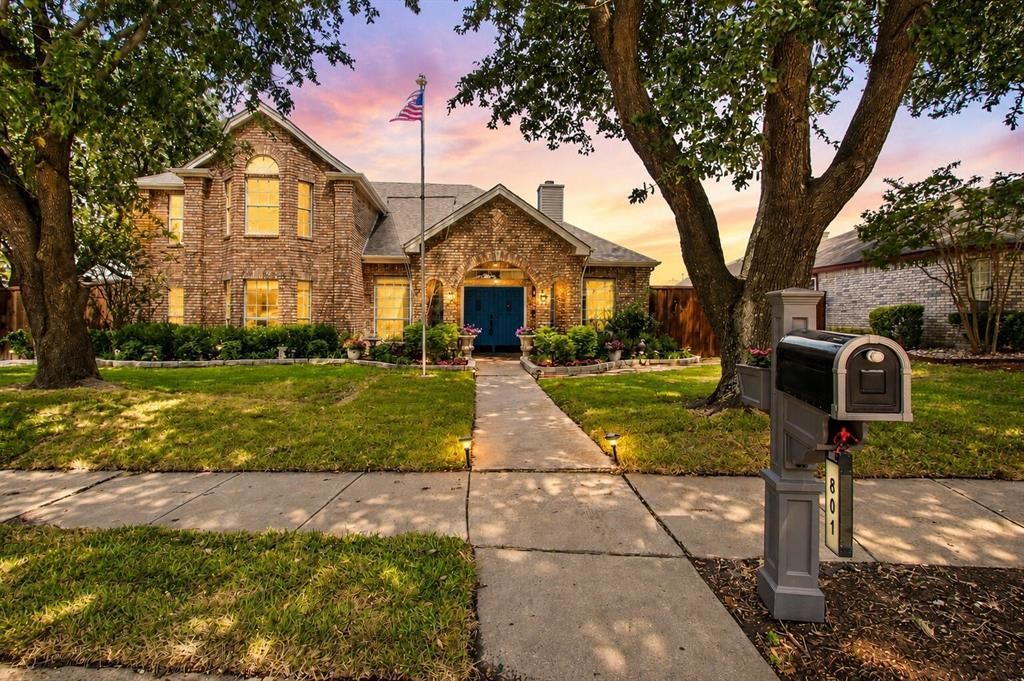
Beautifully updated home in the heart of Allen with no HOA! This spacious home features soaring high ceilings in the living and dining areas, creating an open and inviting atmosphere filled with natural light. The kitchen has been fully remodeled with new cabinets, stainless steel appliances, and gorgeous granite countertops. All 3.5 bathrooms have been beautifully updated with modern finishes.The primary suite is conveniently located on the first floor, while the second floor offers 4 additional bedrooms and 2 full bathrooms — perfect for large families or multi-generational living. Outside, enjoy a beautifully landscaped backyard with colourful flowers and gardening space. The upgraded automatic fence gate provides added convenience and security, with plenty of parking space for an RV, boat, or multiple vehicles.This home also includes solar panels with an SPPA plan, helping save significantly on energy costs. A rare combination of updates.
Property Features
Property Type: Residential - Single Family
Cooling: Central Air, Electric
Fireplaces: 1
Garage: 2 car attached
Heating: Central, Natural Gas
Home Style: Traditional
Lot Size: 0.25 Acres
Roof Type: Composition
Year Built: 1987
Amenities
Decorative Lighting
Granite Counters
Pantry
Covered Patio/Porch
Garden(s)
Rain Gutters
Feature Descriptions
Appliances: Dishwasher, Disposal, Gas Cooktop, Microwave, Refrigerator
Days on Site: 126
Exterior: Brick
Fencing: Fenced, Wood
Fireplace: Gas, Gas Logs, Gas Starter
Flooring: Carpet, Tile, Wood
Laundry: Utility Room, Full Size W/D Area
Lot: Corner Lot
Parcel#: R214900A00101
Parking: Additional Parking, Converted Garage, Covered, Garage, Garage Door Opener, Garage Double Door, Garage Faces Rear
Parking Notes: Additional Parking, Converted Garage, Covered, Garage
Patio/Porch: Covered
Utilities: City Sewer, City Water
Window: Window Coverings
Local Schools
Elementary School: Vaughan
School District: Allen ISD
Listed By / Shown By
Listed By
Agency Name: Golden Realty
Agency Contact: 214-888-3876
Agent Name: Ling Jordan

Shown By
Agent Name: Gaye Lynn Rast
Agent Phone: (254) 709-1909
Agency Title: Kelly, Realtors

Estimate Your Payment
Estimated Payment
$ 1,256.10 per month $1,110.56 Principal & Interest $0.00 Property Tax (data not provided by mls) $145.54 Homeowner's Insurance
801 Fall Drive | MLS# 21265902
This single family home located at 801 Fall Drive, Allen, TX 75002 is currently listed for sale with an asking price of $499,000. This property was built in 1987 and has 5 bedrooms and 3 full and 1 partial baths with 2962 sq. ft. Fall Drive is located in the Cottonwood Bend 7a subdivision within the Allen ISD school district. Search Cottonwood Bend 7a real estate on www.gayelynnrast.com today.