
BEDS3
BATHS2 full
SQUARE FEET2,187
MLS#2008764
STATUSPrice Change
PROPERTY TYPEResidential - Single Family
SUBDIVISIONMEADOW BROOK
SCHOOLJudson
Property Description
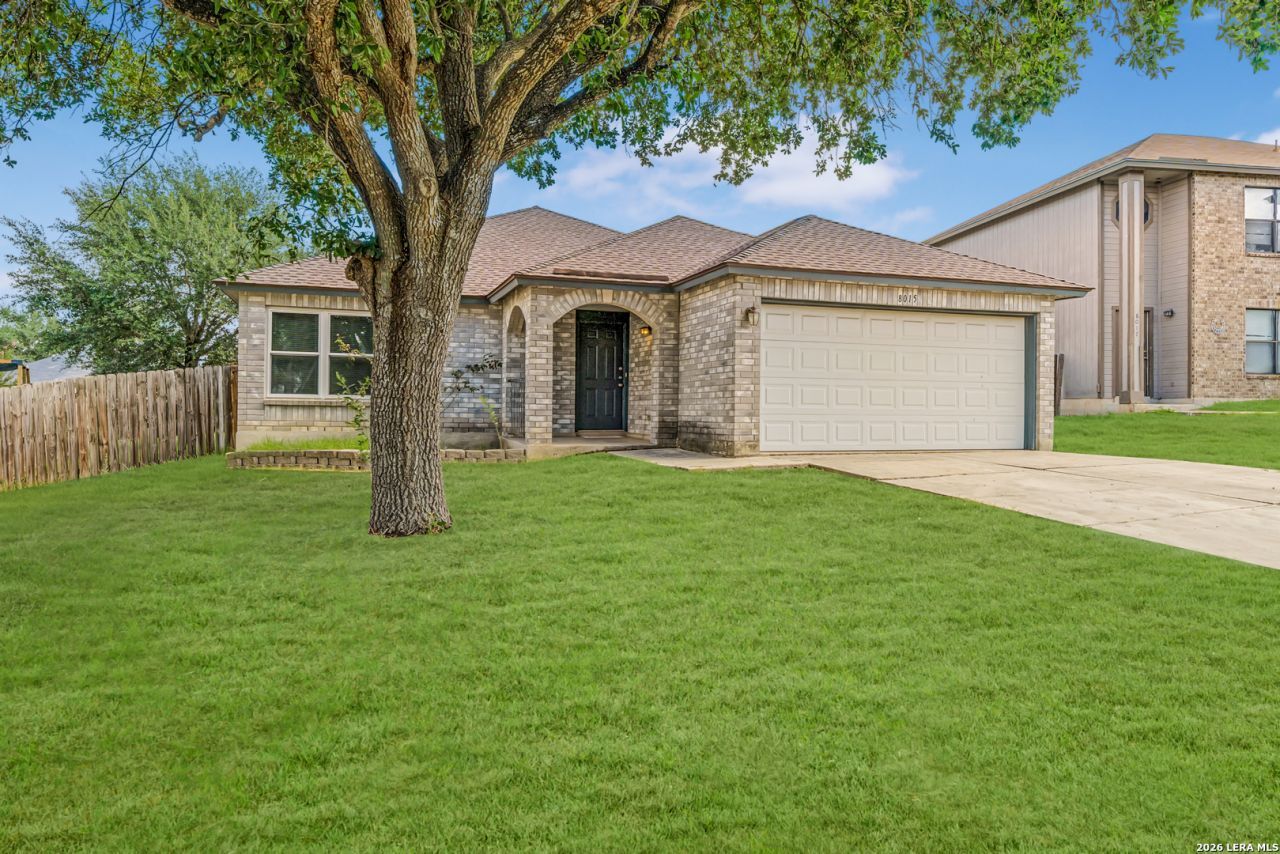
Come see this cozy one-story, 3-bedroom, 2.5-bath home with a 2-car garage in Meadow Brook! Beautiful mature oak trees provide plenty of shade, while the covered patio is perfect for relaxing or entertaining. Conveniently located in Northeast San Antonio near H-E-B, Walmart, Randolph AFB, shopping, and dining. This charming, well-maintained home is ready for its new owner!
Property Features
Property Type: Residential - Single Family
Cooling: One Central
Fuel Type: Electric
Heating: Central
Home Style: One Story
Lot Size: 0.22 Acres
Roof Type: Composition
Stories: 1.0
Taxes: $4,379
Year Built: 1997
Feature Descriptions
Accessibility: No Carpet, No Steps Down, Level Lot, No Stairs, First Floor Bath, Full Bath/Bed on 1st Flr, First Floor Bedroom
Builder Name: unk
Days on Site: 30
Exterior: Brick, Siding
Flooring: Ceramic Tile
Foundation: Slab
Hoa Fee: 300/Annually
HOA Mandatory: Yes
HOA Name: MEADOW BROOK
Home Faces: South
Inclusions: Washer Connection, Dryer Connection
Interior: One Living Area, Separate Dining Room, Eat-In Kitchen,1st Floor Lvl/No Steps, All Bedrooms Downstairs, Laundry Main Level
Multiple HOA: No
Neighborhood Amenities: Park/Playground, Jogging Trails, BBQ/Grill
Parking: Two Car Garage
Pool/Spa: None
Tax By Multiple Counties: No
Type: Single Family Detached
Water/Sewer: City
Windows: Some Remain
Room Sizes
Bedroom 2: 10 X 11
Bedroom 3: 10 X 12
Kitchen: 11 X 16
Dining Room: 10 X 12
Living Room: 14 X 21
Local Schools
High School: Judson
Middle School: Woodlake Hills
Elementary School: Elolf
School District: Judson
Listed By / Shown By
Listed By
Agency Name: Lifestyles Realty Central Texas Inc
Agency Phone: (210) 787-2236
Shown By
Agent Name: Gaye Lynn Rast
Agent Phone: (254) 709-1909
Agency Title: Kelly, Realtors
Agency Email: info@kellyrealtors.com
Agency Text: (254) 717-6447

Estimate Your Payment
Estimated Payment
$ 905.87 per month $478.27 Principal & Interest $364.92 Property Tax $62.68 Homeowner's Insurance
8015 Chestnut Gate Dr | MLS# 2008764
This single family home located at 8015 Chestnut Gate Dr, Converse, TX 78109 is currently listed for sale with an asking price of $214,900. This property was built in 1997 and has 3 bedrooms and 2 full baths with 2187 sq. ft. Chestnut Gate Dr is located in the MEADOW BROOK subdivision within the Judson school district. Search MEADOW BROOK real estate on www.gayelynnrast.com today.