
BEDS3
BATHS2 full 1 partial
SQUARE FEET2,106
MLS#614790
STATUSActive
PROPERTY TYPEResidential - Single Family
SCHOOLRosebud-Lott ISD
Property Description
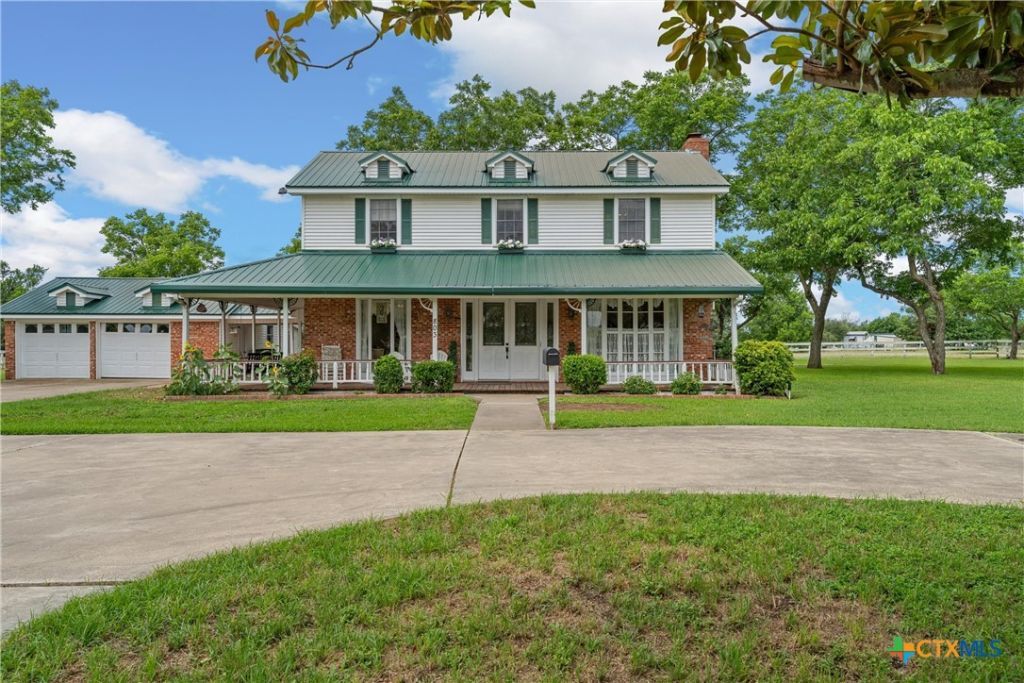
If youve been looking for a property with space, charm, and true Texas character?this is it. Situated on just over 6 acres, this beautiful ranchette offers a rare combination of functionality and setting. From the moment you pull in, youre greeted by a circle drive, mature trees, and white wooden fencing that give the property a timeless, inviting feel. Inside, the home is full of character with spacious living areas, large windows that bring in natural light, and a cozy fireplace that makes the space feel like home. A breezeway connects to a 2-car garage with additional workshop space, adding both convenience and flexibility. Step outside and youll see what truly sets this property apart?your own tank/pond, open pasture, and a standout red barn complete with feed bunks, ample storage, and a large loft, making it ideal for livestock, equipment, or a variety of uses. Whether youre looking for a place to spread out, keep animals, or simply enjoy a quieter setting with room to grow, this property offers a unique opportunity to have it all.
Property Features
Property Type: Residential - Single Family
Cooling: Central Air,1 Unit
Fireplaces: 1
Garage: 2
Heating: Central
Home Style: Colonial, Traditional, Victorian
Lot Size: 6.24 Acres
Roof Type: Metal
Stories: 2.0
Year Built: 1980
Amenities
Attic
Dining Area
Separate/Formal Dining Room
High Ceilings
Jetted Tub
Laminate Counters
Primary Downstairs
Main Level Primary
Pantry
Covered Patio
Rain Gutters
Feature Descriptions
Appliances: Dryer, Dishwasher, Electric Range, Disposal, Microwave, Refrigerator, Water Heater, Washer, Some Electric Appliances
Body of Water: None
Community Features: None
Days on Site: 110
Exterior: Lap Siding, Masonry
Fencing: Electric, Full, Partial Cross, Wood
Fireplace: Living Room, Wood Burning
Flooring: Carpet, Laminate, Wood
Formal Dining: Yes
Laundry: Washer Hookup, Electric Dryer Hookup, In Kitchen, Main Level
Parcel#: 34113
Parking: Detached, Garage
Parking Notes: Detached, Garage
Patio/Porch: Covered, Patio
Sewer: Not Connected (at lot), Public Sewer
Utilities: Cable Available, Electricity Available, Natural Gas Available, High Speed Internet Available, Trash Collection Public, Water Available
Water: Not Connected (at lot), Public
Room Sizes
Living Room: 24.7 X 19.3 Level - Main
Primary Bedroom: 14.2 X 13.8 Level - Main
Dining Room: 12.11 ?? 17.4 Level - Main
Local Schools
High School: Rosebud-Lott High
Middle School: Rosebud-Lott Middle
School District: Rosebud-Lott ISD
Listed By / Shown By
Listed By
Agency Name: Logan Capital Real Estate, PLL
Agency Phone: 254-522-5353
Shown By
Agent Name: Gaye Lynn Rast
Agent Phone: (254) 709-1909
Agency Title: Kelly, Realtors
Agency Email: info@kellyrealtors.com
Agency Text: (254) 717-6447

Estimate Your Payment
Estimated Payment
$ 1,132.75 per month $1,001.50 Principal & Interest $0.00 Property Tax (data not provided by mls) $131.25 Homeowner's Insurance
803 S Stallworth | MLS# 614790
This single family home located at 803 S Stallworth, Rosebud, TX 76570 is currently listed for sale with an asking price of $450,000. This property was built in 1980 and has 3 bedrooms and 2 full and 1 partial baths with 2106 sq. ft. S Stallworth is located within the Rosebud-Lott ISD school district. Search Rosebud real estate on www.gayelynnrast.com today.