
BEDS4
BATHS4 full 1 partial
SQUARE FEET4,665
MLS#21383421
STATUSActive
PROPERTY TYPEResidential - Single Family
SUBDIVISIONEncanto Estates
SCHOOLAzle ISD
Property Description
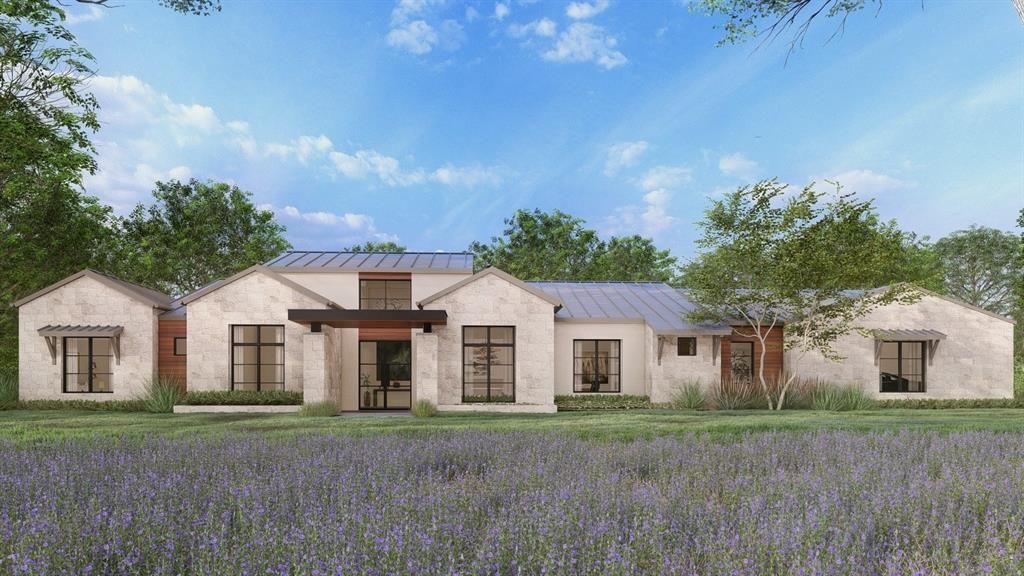
Experience exceptional new construction at 8041 Encanto Way, a stunning Braswell Homes residence situated on two acres in Encanto Estates, Azle’s new luxury estate community. Offering 4,665 square feet of thoughtfully designed living space, this four-bedroom, four-and-a-half-bath home showcases an extraordinary level of craftsmanship, sophisticated design, and high-end finishes throughout. Beautiful custom woodwork, detailed finishes, designer tile, premium flooring, elevated fixtures, and meticulous attention to detail set this home apart from the moment you enter.Designed for both grand entertaining and comfortable everyday living, the expansive open-concept kitchen and living area creates an impressive centerpiece for the home. The chef-inspired kitchen is complemented by a dedicated prep kitchen and butler’s pantry, offering exceptional functionality while maintaining a clean, refined entertaining space. Each of the four bedrooms features its own private ensuite bath, while a dedicated study and spacious game room provide additional flexibility for work, entertaining, and relaxation.Set on an expansive two-acre homesite, the property offers the privacy, space, and presence expected of true estate living. Every element has been carefully selected and executed to deliver a home that feels timeless, distinctive, and uncompromising in quality. 8041 Encanto Way is a statement of refined Texas living, where timeless design, generous scale, and an exceptional setting come together in one remarkable residence.
Property Features
Property Type: Residential - Single Family
Cooling: Central Air
Fireplaces: 2
Garage: 3 car attached
Heating: Central
Home Style: Ranch, Traditional
Lot Size: 2.03 Acres
Roof Type: Composition
Year Built: 2026
Amenities
Built-in Features
Chandelier
Double Vanity
Eat-in Kitchen
Granite Counters
Kitchen Island
Natural Woodwork
Open Floorplan
Pantry
Vaulted Ceiling(s)
Walk-In Closet(s)
Wet Bar
Feature Descriptions
Appliances: Dishwasher, Disposal, Gas Cooktop, Gas Range, Microwave, Plumbed For Gas in Kitchen, Refrigerator, Tankless Water Heater
Days on Site: 2
Exterior: Rock/Stone
Fireplace: Gas, Living Room, Outside
Flooring: Tile, Wood
HOA Fee: 1000/ Annually
Laundry: Electric Dryer Hookup, Utility Room, Full Size W/D Area, Washer Hookup
Parcel#: 43236823
Parking: Additional Parking, Concrete, Driveway, Garage, Garage Faces Side, Inside Entrance, Kitchen Level, Private
Parking Notes: Additional Parking, Concrete, Driveway, Garage, Garage
Patio/Porch: Covered, Front Porch, Patio
Utilities: Electricity Available, Individual Gas Meter, Septic, Well
Local Schools
Elementary School: Silver Creek
School District: Azle ISD
Listed By / Shown By
Listed By
Agency Name: Compass RE Texas, LLC
Agency Contact: 817-247-6464
Agent Name: John Zimmerman

Shown By
Agent Name: Gaye Lynn Rast
Agent Phone: (254) 709-1909
Agency Title: Kelly, Realtors

Estimate Your Payment
Estimated Payment
$ 5,537.91 per month $4,896.25 Principal & Interest $0.00 Property Tax (data not provided by mls) $641.67 Homeowner's Insurance
8041 Encanto Way | MLS# 21383421
This single family home located at 8041 Encanto Way, Fort Worth, TX 76020 is currently listed for sale with an asking price of $2,200,000. This property was built in 2026 and has 4 bedrooms and 4 full and 1 partial baths with 4665 sq. ft. Encanto Way is located in the Encanto Estates subdivision within the Azle ISD school district. Search Encanto Estates real estate on www.gayelynnrast.com today.