
BEDS3
BATHS1 full
SQUARE FEET2,482
MLS#21047123
STATUSPending
PROPERTY TYPEResidential - Single Family
SUBDIVISIONEast Breck
SCHOOLBreckenridge ISD
Property Description
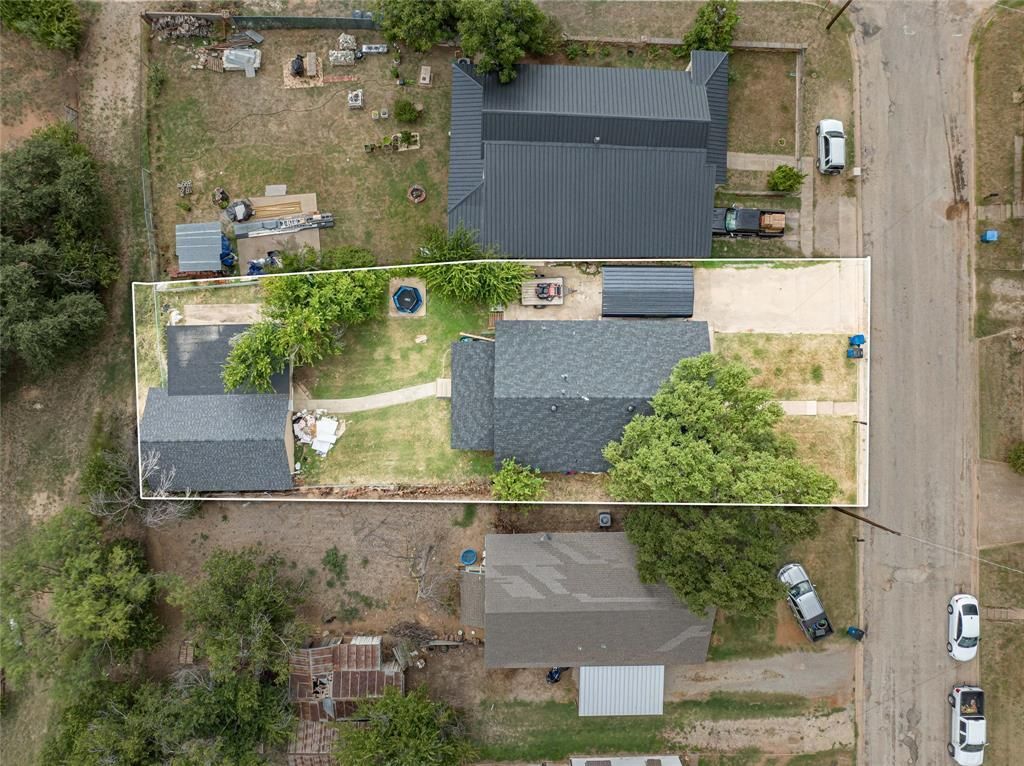
Two Structures • Endless Flexibility! This unique property offers approximately 2,482 sq ft of improved space on one lot, providing exceptional versatility for a variety of lifestyles and needs. The primary residence features 1,496 sq ft with 3 bedrooms, 1 bath, and recent upgrades including new flooring, windows, appliances, fresh paint, and a Class 4 composition roof installed in 2024. Mature shade trees, a welcoming front porch, and refreshed exterior details create inviting curb appeal. Positioned behind the main residence, the additional improved structure offers approximately 986 sq ft of flexible-use space nearing completion—ideal for workshop space, hobby or project area, home office setup, studio, storage, fitness room, or creative workspace. Defined separation from the main residence provides privacy and functionality while expanding the property’s possibilities.Conveniently located near shopping, dining, schools, and everyday amenities, this property also offers a spacious yard with room to garden, relax, or entertain. A rare opportunity for buyers seeking extra functional space, versatility, and value in one package. Buyer and buyer’s agent to verify all intended uses, measurements, permits, and suitability.
Property Features
Property Type: Residential - Single Family
Cooling: Ceiling Fan(s), Central Air, Electric
Fireplaces: 1
Heating: Central, Natural Gas
Home Style: Craftsman
Lot Size: 0.17 Acres
Roof Type: Composition
Year Built: 1931
Amenities
Cable TV Available
Decorative Lighting
Flat Screen Wiring
High Speed Internet Available
Open Floorplan
Feature Descriptions
Appliances: Dishwasher, Dryer, Electric Oven, Electric Water Heater, Microwave
Days on Site: 323
Exclusions: Seller's personal belongings.
Exterior: Wood
Fireplace: Family Room, Gas
Flooring: Carpet, Luxury Vinyl Plank
Laundry: Utility Room, Dryer Hookup, Washer Hookup, On Site
Parcel#: R10643
Parking: Additional Parking, Asphalt, Attached Carport, Carport, Covered, On Site, On Street, Open, Paved
Parking Notes: Additional Parking, Asphalt, Attached Carport, Carpor
Patio/Porch: Covered, Front Porch, Rear Porch
Utilities: All Weather Road, Asphalt, Cable Available, City Sewer, City Water, Individual Gas Meter, Individual Water Meter
Room Sizes
Living Room: 1.00 x 1.00 Level - 1
Bedroom-Primary: 1.00 x 1.00 Level - 1
Bedroom: 1.00 x 1.00 Level - 1
Local Schools
Elementary School: East
School District: Breckenridge ISD
Listed By / Shown By
Listed By
Agency Name: Austin Lorraine Realty
Agent Name: Kipi Parks

Shown By
Agent Name: Gaye Lynn Rast
Agent Phone: (254) 709-1909
Agency Title: Kelly, Realtors

Estimate Your Payment
Estimated Payment
$ 415.34 per month $367.22 Principal & Interest $0.00 Property Tax (data not provided by mls) $48.13 Homeowner's Insurance
805 E Williams Street | MLS# 21047123
This single family home located at 805 E Williams Street, Breckenridge, TX 76424 is currently listed for sale with an asking price of $165,000. This property was built in 1931 and has 3 bedrooms and 1 full baths with 2482 sq. ft. E Williams Street is located in the East Breck subdivision within the Breckenridge ISD school district. Search East Breck real estate on www.gayelynnrast.com today.