
BEDS3
BATHS3 full
SQUARE FEET2,539
MLS#20968688
STATUSPending
PROPERTY TYPEResidential - Single Family
SUBDIVISIONHavenwood Golf Villas Add
SCHOOLFort Worth ISD
Property Description
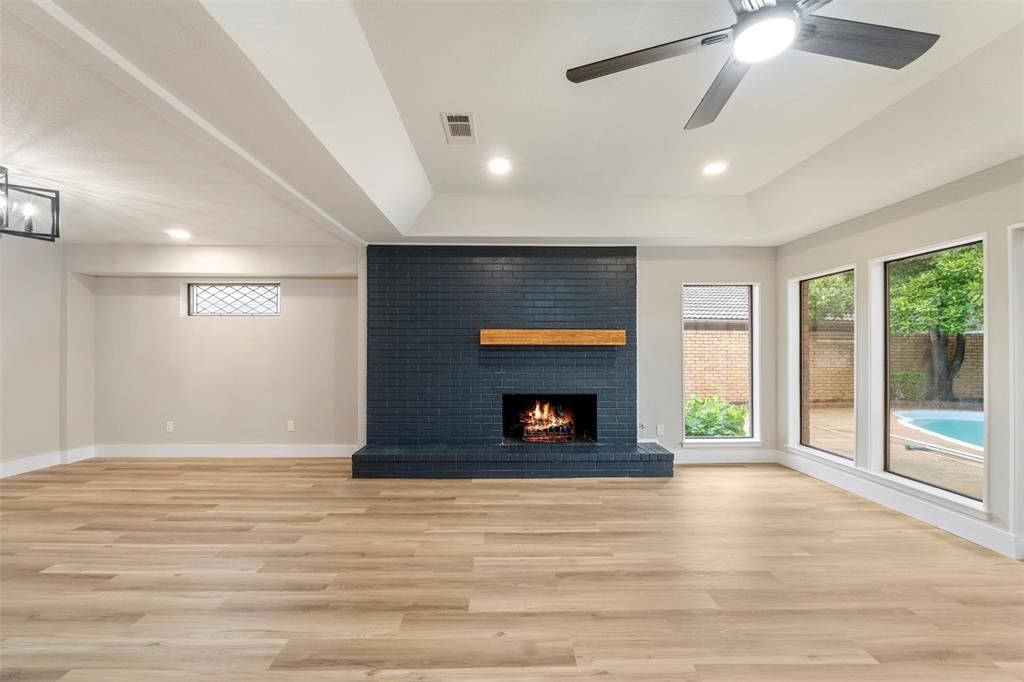
Motivated Sellers! This stunning 3 bedroom, 3 bathroom home has not one, but TWO primary suites! The views? Absolutely breathtaking, with direct access to the golf course that is soon to be up and running. The pool is a nice addition too!The entire property has been newly remodeled, so you can expect top-notch finishes and modern amenities throughout. I'm talking sleek kitchens, spa-worthy bathrooms, and plenty of natural light pouring in.If you're looking for a unique blend of luxury and recreation, this property is the perfect fit.Agent is a co-owner of the property.
Property Features
Property Type: Residential - Single Family
Cooling: Central Air
Fireplaces: 1
Garage: 2 car attached
Heating: Central
Lot Size: 0.21 Acres
Year Built: 1979
Amenities
Chandelier
Walk-In Closet(s)
Second Primary Bedroom
Balcony
Feature Descriptions
Appliances: Dishwasher, Electric Oven, Microwave
Days on Site: 403
Fireplace: Brick
HOA Fee: 200/ Annually
Parcel#: 06386075
Parking: Driveway
Parking Notes: Driveway
Patio/Porch: Deck
Pool: Fenced, Fiberglass
Swimming Pool: Yes
Utilities: City Sewer
Room Sizes
Bedroom-Primary: 17.00 x 12.00 Level - 1
Bedroom-2nd Primary: 16.00 x 13.00 Level - 2
Bedroom: 16.00 x 13.00 Level - 1
Kitchen: 11.00 x 6.00 Level - 1
Living Room: 25.00 x 14.00 Level - 1
Local Schools
Elementary School: John T White
School District: Fort Worth ISD
Listed By / Shown By
Listed By
Agency Name: eXp Realty, LLC
Agency Contact: 214-287-9761
Agent Name: Meredith Belyeu-Guinn

Shown By
Agent Name: Gaye Lynn Rast
Agent Phone: (254) 709-1909
Agency Title: Kelly, Realtors

Estimate Your Payment
Estimated Payment
$ 1,081.15 per month $955.88 Principal & Interest $0.00 Property Tax (data not provided by mls) $125.27 Homeowner's Insurance
809 Havenwood Lane S | MLS# 20968688
This single family home located at 809 Havenwood Lane S, Fort Worth, TX 76112 is currently listed for sale with an asking price of $429,500. This property was built in 1979 and has 3 bedrooms and 3 full baths with 2539 sq. ft. Havenwood Lane S is located in the Havenwood Golf Villas Add subdivision within the Fort Worth ISD school district. Search Havenwood Golf Villas Add real estate on www.gayelynnrast.com today.