
BEDS3
BATHS2 full
SQUARE FEET2,081
MLS#21259465
STATUSPending
PROPERTY TYPEResidential - Single Family
SUBDIVISIONPaloma Creek South Ph 11a
SCHOOLDenton ISD
Property Description
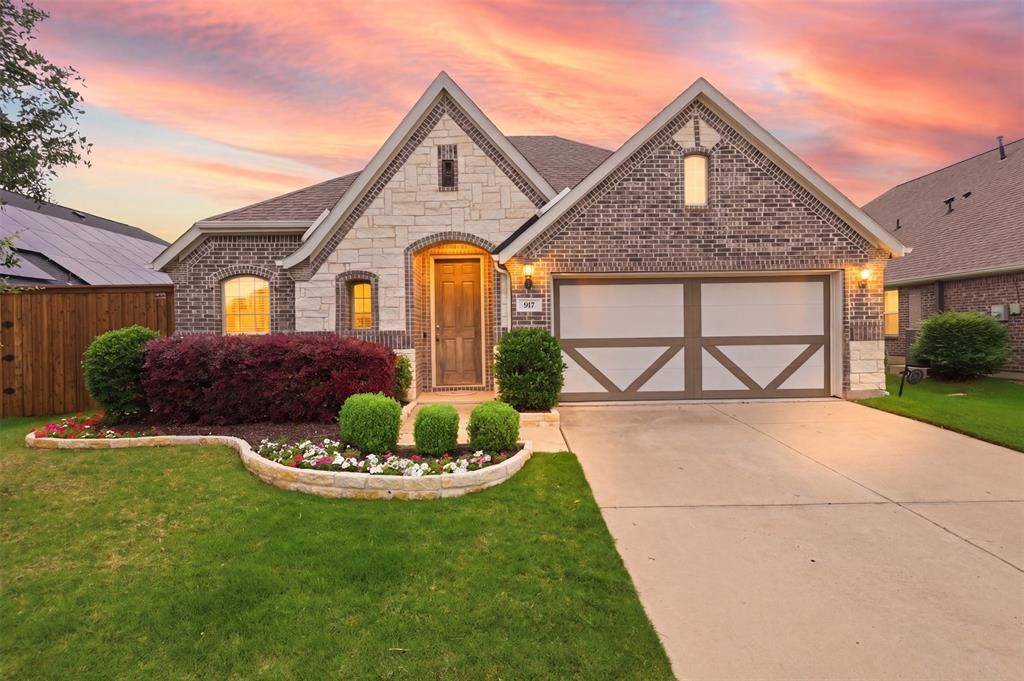
***MULTIPLE OFFERS RECEIVED! Offer deadline: Saturday, May 9th at 5*** This beautiful home in Paloma Creek has stunning curb appeal complete with modern farmhouse-inspired details. Walking in, you'll appreciate the thoughtful layout that provides versatility dependent on your family & lifestyle! The current set-up features a dedicated home office and a separate playroom. The open-concept living space is ideal for both everyday living and hosting gatherings for loved ones. Pull up a barstool at the kitchen island for casual meals or morning coffee. The spacious kitchen has granite countertops, a gas range and ample cabinet space. The split-level floorplan provides a retreat feel to the primary suite complete with dual sinks, garden tub, separate walk-in shower & oversized closet. Enjoy all that Paloma Creek has to offer, including multiple community pools, fitness centers, scenic walking trails, a clubhouse, playgrounds and a welcoming neighborhood atmosphere.
Property Features
Property Type: Residential - Single Family
Cooling: Ceiling Fan(s), Central Air
Garage: 2 car attached
Heating: Central
Lot Size: 0.16 Acres
Roof Type: Asphalt, Shingle
Year Built: 2018
Amenities
Cable TV Available
Decorative Lighting
Double Vanity
Eat-in Kitchen
Granite Counters
High Speed Internet Available
Kitchen Island
Open Floorplan
Pantry
Walk-In Closet(s)
Feature Descriptions
Appliances: Dishwasher, Disposal, Gas Range, Microwave, Plumbed For Gas in Kitchen, Tankless Water Heater
Community Features: Club House, Community Pool, Fitness Center, Jogging Path/Bike Path, Playground, Pool
Days on Site: 23
Exterior: Brick, Rock/Stone
Flooring: Carpet, Tile, Wood
HOA Fee: 275/ Semi-Annual
Laundry: Utility Room, Full Size W/D Area, Dryer Hookup, Washer Hookup
Other Equipment: Irrigation Equipment
Parcel#: R700524
Parking: Driveway, Garage
Parking Notes: Driveway, Garage
Patio/Porch: Covered
Swimming Pool: Yes
Utilities: Cable Available, City Water
Local Schools
Elementary School: Bell
School District: Denton ISD
Listed By / Shown By
Listed By
Agency Name: Ten Twenty Realty LLC
Agent Name: Bridgette Cross

Shown By
Agent Name: Gaye Lynn Rast
Agent Phone: (254) 709-1909
Agency Title: Kelly, Realtors

Estimate Your Payment
Estimated Payment
$ 850.82 per month $752.24 Principal & Interest $0.00 Property Tax (data not provided by mls) $98.58 Homeowner's Insurance
817 Smothermon Farm Road | MLS# 21259465
This single family home located at 817 Smothermon Farm Road, Little Elm, TX 75068 is currently listed for sale with an asking price of $338,000. This property was built in 2018 and has 3 bedrooms and 2 full baths with 2081 sq. ft. Smothermon Farm Road is located in the Paloma Creek South Ph 11a subdivision within the Denton ISD school district. Search Paloma Creek South Ph 11a real estate on www.gayelynnrast.com today.