
BEDS4
BATHS3 full 1 partial
SQUARE FEET2,950
MLS#21072534
STATUSPending
PROPERTY TYPEResidential - Single Family
SUBDIVISIONCountry Ridge Ph II
SCHOOLMelissa ISD
Property Description
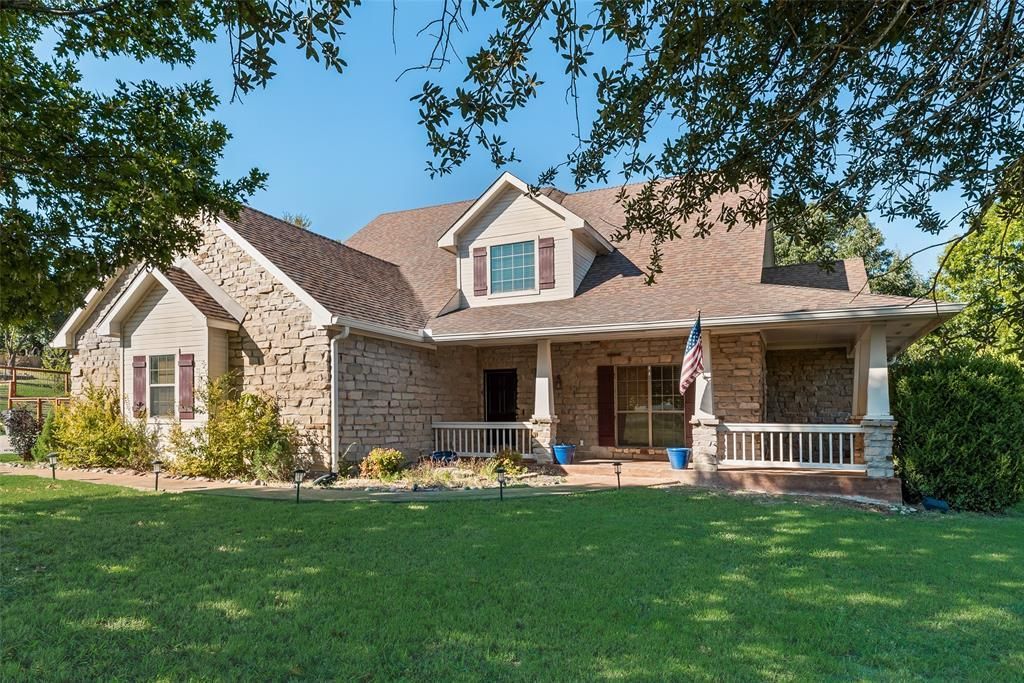
Experience the perfect blend of luxury, privacy, and convenience on this stunning 1.5-acre property, fully fenced and tucked away within Melissa’s sought-after gated Country Ridge community. Zoned for top-ranked Melissa ISD schools, this is the country lifestyle you've been dreaming of, without sacrificing quick access to city amenities. From the curb, the home exudes charm with its stately stone exterior and classic wrap-around porch, inviting you to slow down and enjoy the view. Inside this gorgeous custom residence, you’ll find a living room designed to impress: soaring vaulted ceilings highlighted by rich wood beams, a stylish wood accent wall, and a commanding stone fireplace creating an atmosphere of rustic elegance. This spacious layout offers four bedrooms, a dedicated study, 3.5 baths, and a beautiful sunroom perfect for relaxing or entertaining. The kitchen is the heart of the home, featuring warm wood cabinetry, durable tile countertops, and a central island ready for meal prep and gathering. Retreat to the private primary bedroom suite, which includes a relaxing sitting area and a spa-like en suite bath complete with double sinks, a soothing soaker tub, and a separate shower with a bench. Upstairs, three generous secondary bedrooms await. The stellar backyard is truly an extension of the living space. Enjoy crisp fall evenings curled up next to the outdoor fireplace on the covered porch. Best of all, the detached mother-in-law suite (full bath with shower) provides incredible flexibility—easily transforming into a sophisticated game room, man cave, music studio, or private guest quarters. 2 new water heaters Dec 2025. Don't miss this rare chance to own prime acreage in Melissa in a truly exclusive setting!
Property Features
Property Type: Residential - Single Family
Cooling: Central Air
Fireplaces: 2
Garage: 2 car attached
Heating: Central
Home Style: Traditional
Lot Size: 1.54 Acres
Roof Type: Composition
Year Built: 2004
Amenities
Built-in Features
Cable TV Available
Decorative Lighting
High Speed Internet Available
Kitchen Island
Natural Woodwork
Pantry
Vaulted Ceiling(s)
Wainscoting
Walk-In Closet(s)
Covered Patio/Porch
Rain Gutters
Outdoor Living Center
Private Yard
Feature Descriptions
Appliances: Dishwasher, Disposal, Electric Cooktop, Microwave, Vented Exhaust Fan
Community Features: Curbs, Gated, Sidewalks
Days on Site: 239
Exterior: Rock/Stone
Fencing: Back Yard, Fenced, Gate
Fireplace: Living Room, Outside, Wood Burning
Flooring: Carpet, Ceramic Tile, Wood
HOA Fee: 950/ Annually
Laundry: Electric Dryer Hookup, Utility Room, Full Size W/D Area, Washer Hookup
Lot: Acreage, Few Trees, Interior Lot, Landscaped, Lrg. Backyard Grass, Subdivision
Parcel#: R133600007401
Parking: Additional Parking, Driveway, Garage, Garage Door Opener, Garage Double Door, Garage Faces Side, Inside Entrance, Kitchen Level, Lighted, Private
Parking Notes: Additional Parking, Driveway, Garage, Garage Door Ope
Patio/Porch: Covered, Front Porch, Patio, Wrap Around
Utilities: Asphalt, Cable Available, Electricity Available, Individual Gas Meter, Individual Water Meter
Window: Window Coverings
Room Sizes
Bedroom-Primary: 16.00 x 13.00 Level - 1
Bedroom: 10.00 x 15.00 Level - 2
Bedroom: 15.00 x 9.00 Level - 2
Breakfast Room: 9.00 x 11.00 Level - 1
Media Room: 19.00 x 13.00 Level - 2
Utility Room: 8.00 x 5.00 Level - 1
Dining Room: 12.00 x 10.00 Level - 1
Bath-Primary: 9.00 x 14.00 Level - 1
Bedroom: 10.00 x 10.00 Level - 2
Kitchen: 14.00 x 11.00 Level - 1
Living Room: 19.00 x 17.00 Level - 1
Solarium/Sunrm: 17.00 x 9.00 Level - 1
Local Schools
Elementary School: Harry Mckillop
School District: Melissa ISD
Listed By / Shown By
Listed By
Agency Name: Coldwell Banker Apex, REALTORS
Agency Contact: 972-679-4136
Agent Name: Stephanie Cain

Shown By
Agent Name: Gaye Lynn Rast
Agent Phone: (254) 709-1909
Agency Title: Kelly, Realtors

Estimate Your Payment
Estimated Payment
$ 1,661.37 per month $1,468.87 Principal & Interest $0.00 Property Tax (data not provided by mls) $192.50 Homeowner's Insurance
82 Trailridge Drive | MLS# 21072534
This single family home located at 82 Trailridge Drive, Melissa, TX 75454 is currently listed for sale with an asking price of $660,000. This property was built in 2004 and has 4 bedrooms and 3 full and 1 partial baths with 2950 sq. ft. Trailridge Drive is located in the Country Ridge Ph II subdivision within the Melissa ISD school district. Search Country Ridge Ph II real estate on www.gayelynnrast.com today.