
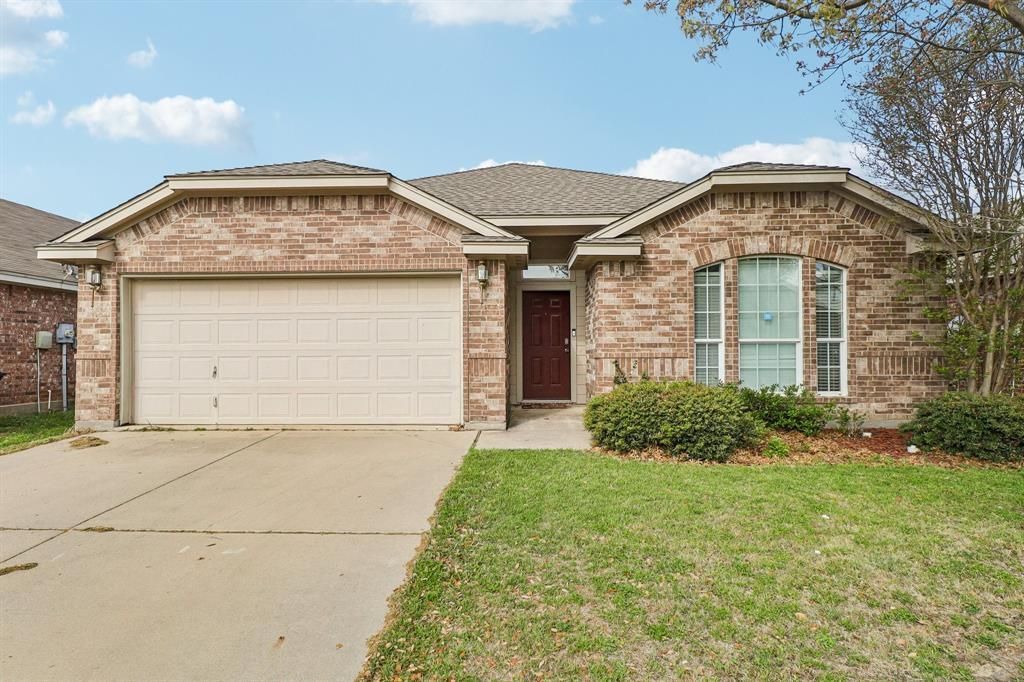
BEDS3
BATHS2 full
SQUARE FEET1,614
MLS#21146005
STATUSActive
PROPERTY TYPEResidential - Single Family
SUBDIVISIONBoswell Ranch
SCHOOLEagle MT-Saginaw ISD
Property Description
Motivated Seller! Bring all offers! No better value out there! Welcome to 8221 Mule Deer Run, an inviting single-story home offering the perfect blend of comfort, convenience, and valuable recent updates. Ideally located with easy access to Boat Club Drive, nearby shopping, dining, and local schools, this home is ready for its next owner.Inside, you'll find three spacious bedrooms, two full bathrooms, and vaulted ceilings that create an open and airy atmosphere throughout the living spaces. The fenced backyard provides the perfect setting for relaxing, entertaining, or everyday enjoyment.Major improvements provide exceptional peace of mind, including a brand-new HVAC system with a 10-year warranty that can be registered to the new owner, as well as a roof and hot water heater that have both been replaced within the last two years. These significant upgrades help reduce future maintenance concerns and add tremendous value to the home.Qualified buyers may also benefit from discounted rate options and no-lender-fee future refinancing opportunities, making homeownership even more affordable.Don't miss the opportunity to own a well-maintained home with modern updates in a convenient Fort Worth location.Owner says bring all offers! Come see this home today!
Property Features
Property Type: Residential - Single Family
Cooling: Central Air
Fireplaces: 1
Garage: 2 car attached
Heating: Central, Electric
Home Style: Traditional
Lot Size: 0.13 Acres
Roof Type: Composition
Year Built: 2008
Amenities
Eat-in Kitchen
Vaulted Ceiling(s)
Feature Descriptions
Appliances: Dishwasher, Microwave
Days on Site: 117
Exterior: Brick, Other
Fencing: Back Yard
Fireplace: Wood Burning
HOA Fee: 250/ Annually
Laundry: On Site
Lot: Interior Lot
Parcel#: 41075404
Parking: Driveway, Garage, Garage Faces Front
Parking Notes: Driveway, Garage, Garage Faces Front
Utilities: City Sewer, City Water, Sewer Available
Room Sizes
Bedroom-Primary: 15.00 x 12.00 Level - 1
Living Room: 17.00 x 16.00 Level - 1
Kitchen: 11.00 x 10.00 Level - 1
Local Schools
Elementary School: Lake Pointe
School District: Eagle MT-Saginaw ISD
Listed By / Shown By
Listed By
Agency Name: Orchard Brokerage
Agency Contact: (928) 245-5480
Agent Name: Kellie Monterrosa

Shown By
Agent Name: Gaye Lynn Rast
Agent Phone: (254) 709-1909
Agency Title: Kelly, Realtors

Estimate Your Payment
Estimated Payment
$ 679.40 per month $600.68 Principal & Interest $0.00 Property Tax (data not provided by mls) $78.72 Homeowner's Insurance
8221 Mule Deer Run | MLS# 21146005
This single family home located at 8221 Mule Deer Run, Fort Worth, TX 76179 is currently listed for sale with an asking price of $269,900. This property was built in 2008 and has 3 bedrooms and 2 full baths with 1614 sq. ft. Mule Deer Run is located in the Boswell Ranch subdivision within the Eagle MT-Saginaw ISD school district. Search Boswell Ranch real estate on www.gayelynnrast.com today.