
BEDS3
BATHS2 full
SQUARE FEET2,921
MLS#2015960
STATUSNew
PROPERTY TYPEResidential - Single Family
SUBDIVISIONEL DORADO HEIGHTS
SCHOOLComal
Property Description
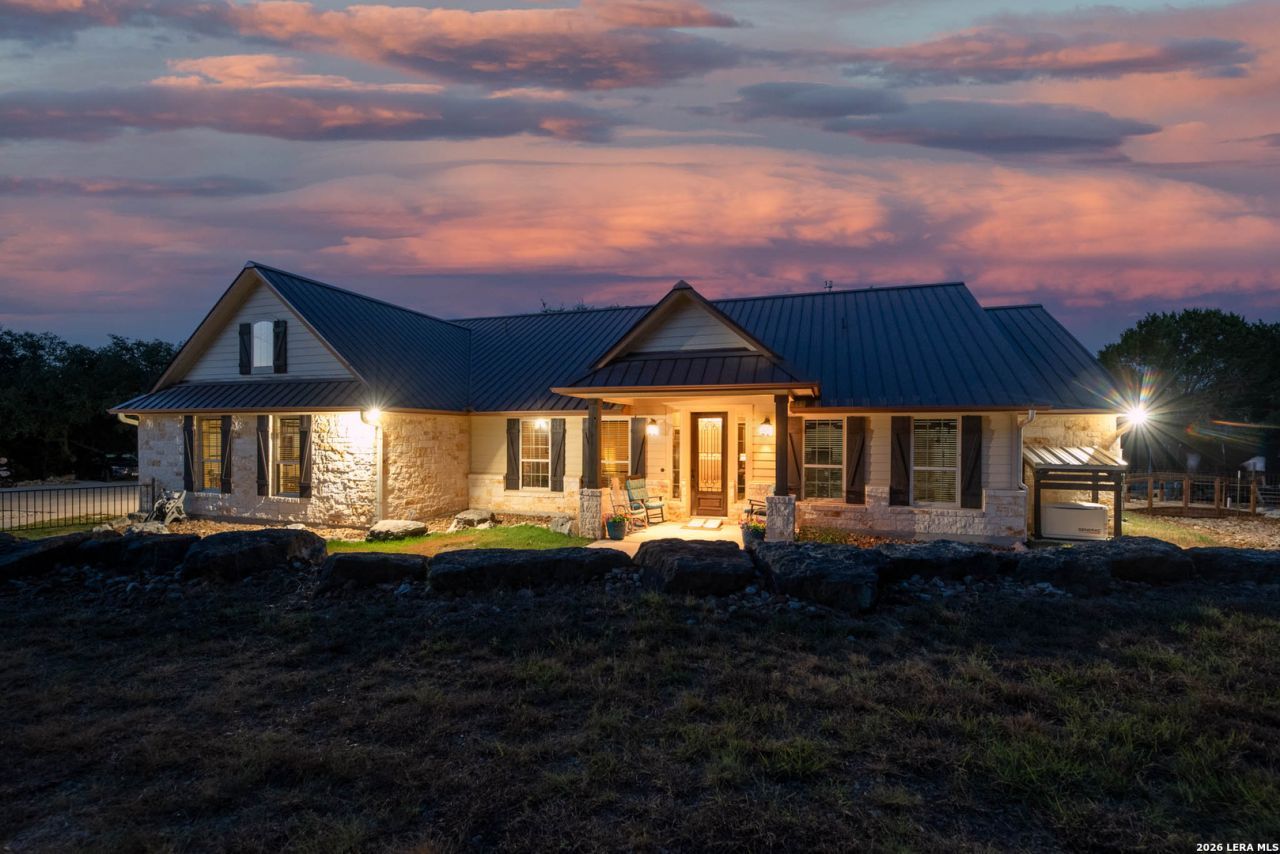
2.90 acres, NO HOA dues, single story, and two finished 1,200 SF metal buildings - one with a complete guest apartment, and lg. workshop. The other w/2 sections for storage or ?? and attached covered parking 30x52. Designed by the owners, built to their specifications in 2010 and upgraded steadily ever since. Inside: three bedrooms, two baths and a true office behind reeded glass French doors. Granite throughout the house, stone-faced island seating five, five-burner gas cooktop, built-in oven, walk-in pantry, opening through a stone arch to a beamed and vaulted living room. Primary bedroom with tray ceiling and barn door to the bath, a pull down-seat shower behind a frameless slider. Drop-zone mudroom, coffee bar. Off the kitchen, a flex room runs the back of the house: stone wood-burning fireplace with gas starter, stained concrete floors, tongue-and-groove wood ceiling, vaulted, windows on three sides, and its own ductless mini-split heat pump. Not included in the square footage above. Built heavy and kept that way: 2x6 exterior walls, insulation added to R-60, 14kW Generac on a maintenance agreement, 5-ton 19-SEER Trane, new furnace, condenser and plenum, water filtration, owned propane. Building one holds the guest apartment - granite, full appliances, built-ins, mini-split, its own septic - plus a workshop wired floor and ceiling for machines and storage above with permanent stairs with a detached 14x32 covered RV parking with 30 amp and water. Building two is divided storage with dual and walk in doors including a 12x30 foot extension parking area, all under one roof. Accessibility was built in, not added on: level step-free entry, four-foot plus halls, a six-foot turning radius drawn on the builders plan, and a powered door from the garage with a permanent ramp. Garage has a professional epoxy floor. Attached garage, carport, covered porches front and back, two permitted septic systems. Stock tank pool, flagstone walkways, a bridge over the dry creek, rock wall, wrought iron fencing, quarter-acre dog yard, and an insulated log cabin playhouse with a loft.
Property Features
Property Type: Residential - Single Family
Cooling: Three+ Central
Fenced: Yes
Fireplaces: 2
Fuel Type: Electric
Heating: Central,3+ Units
Home Style: Texas Hill Country
Lot Size: 2.90 Acres
Roof Type: Metal
Stories: 1.0
Taxes: $1
Year Built: 2010
Feature Descriptions
Accessibility: 2+ Access Exits, Int Door Opening 32"+, Ext Door Opening 36"+,36 inch or more wide halls, Doors-Pocket, Doors-Swing-In, Doors w/Lever Handles, Entry Slope less than 1 foot, Flooring Modifications, Grab Bars in Bathroom(s), Low Bathroom Mirrors, Low Closet Rods, No Carpet, Ramped Entrance, No Steps Down, Level Drive, No Stairs, First Floor Bath, Full Bath/Bed on 1st Flr, First Floor Bedroom, Disabled Parking, Ramp - Main Level, Stall Shower, Thresholds less than 5/8 of an inch, Wheelchair Accessible, Wheelchai
Builder Name: Sierra Classic
Days on Site: 1
Energy Efficient: Tankless Water Heater, Smart Electric Meter,16+ SEER AC, Programmable Thermostat,12"+ Attic Insulation, Double Pane Windows, Variable Speed HVAC, Energy Star Appliances, Radiant Barrier, Low E Windows, High Efficiency Water Heater, Storm Doors, Ceiling Fans
Exterior: Patio Slab, Covered Patio, Partial Fence, Double Pane Windows, Storage Building/Shed, Has Gutters, Mature Trees, Detached Quarters, Additional Dwelling, Workshop, Storm Doors, Garage Apartment
Exterior: Stone/Rock, Cement Fiber
Fireplace: Two, Gas Logs Included, Wood Burning, Game Room, Gas Starter, Stone/Rock/Brick
Flooring: Ceramic Tile, Laminate
Foundation: Slab
Green Certification: Energy Star Certified
Green Features: Drought Tolerant Plants, Low Flow Commode
HOA Mandatory: No
Improvements: Street Paved, Gravel, County Road
Inclusions: Ceiling Fans, Chandelier, Central Vacuum, Washer Connection, Dryer Connection, Cook Top, Built-In Oven, Self-Cleaning Oven, Microwave Oven, Gas Cooking, Refrigerator, Disposal, Dishwasher, Ice Maker Connection, Water Softener (owned), Smoke Alarm, Security System (Owned)
Interior: Two Living Area, Two Eating Areas, Island Kitchen, Walk-In Pantry, Study/Library, Utility Room Inside,1st Floor Lvl/No Steps, High Ceilings, Open Floor Plan, Pull Down Storage, High Speed Internet, All Bedrooms Downstairs, Laundry Main Level, Laundry Room, Walk in Closets, Attic - Partially Floored, Attic - Pull Down Stairs, Attic - Radiant Barrier Decking, Attic - Storage Only
Lot: County VIew, Horses Allowed,2 - 5 Acres, Partially Wooded, Mature Trees (ext feat), Sloping
Miscellaneous: No City Tax
Neighborhood Amenities: None
Parking: Two Car Garage, Oversized
Pool/Spa: None, Above Ground Pool
Security: yes
Supplier - Electric: PEC
Supplier - Garbage: Private
Supplier - Gas: Propane
Supplier - Sewer: Aerobic
Supplier - Water: TX Water Sys
Swimming Pool: Yes
Tax By Multiple Counties: No
Type: Single Family Detached
Water/Sewer: Co-op Water
Windows: Some Remain
Wooded: Yes
Room Sizes
Bedroom 2: 12 X 13
Bedroom 3: 12 X 13
Kitchen: 11 X 14
Dining Room: 12 X 12
Living Room: 19 X 22
Family Room: 17 X 18
Utility Room: 9 X 4
Study/Office: 14 X 13
E X try: 11 X 13
Bathroom 3: 11 X 13
Bathroom 2: 5 X 4
Game Room: 10 X 18
Local Schools
High School: Canyon Lake
Middle School: Mountain Valley
Elementary School: Mountain Valley
School District: Comal
Listed By / Shown By
Listed By
Agency Name: All City San Antonio Registered Series
Agency Phone: (210) 625-1459
Shown By
Agent Name: Gaye Lynn Rast
Agent Phone: (254) 709-1909
Agency Title: Kelly, Realtors
Agency Email: info@kellyrealtors.com
Agency Text: (254) 717-6447

Estimate Your Payment
Estimated Payment
$ 2,439.28 per month $2,156.57 Principal & Interest $0.08 Property Tax $282.63 Homeowner's Insurance
824 Shelly | MLS# 2015960
This single family home located at 824 Shelly, Canyon Lake, TX 78133 is currently listed for sale with an asking price of $969,000. This property was built in 2010 and has 3 bedrooms and 2 full baths with 2921 sq. ft. Shelly is located in the EL DORADO HEIGHTS subdivision within the Comal school district. Search EL DORADO HEIGHTS real estate on www.gayelynnrast.com today.