
BEDS3
BATHS1 full 1 partial
SQUARE FEET1,372
MLS#21384864
STATUSActive
PROPERTY TYPEResidential - Single Family
SUBDIVISIONBellvue Add
SCHOOLHurst-Euless-Bedford ISD
Property Description
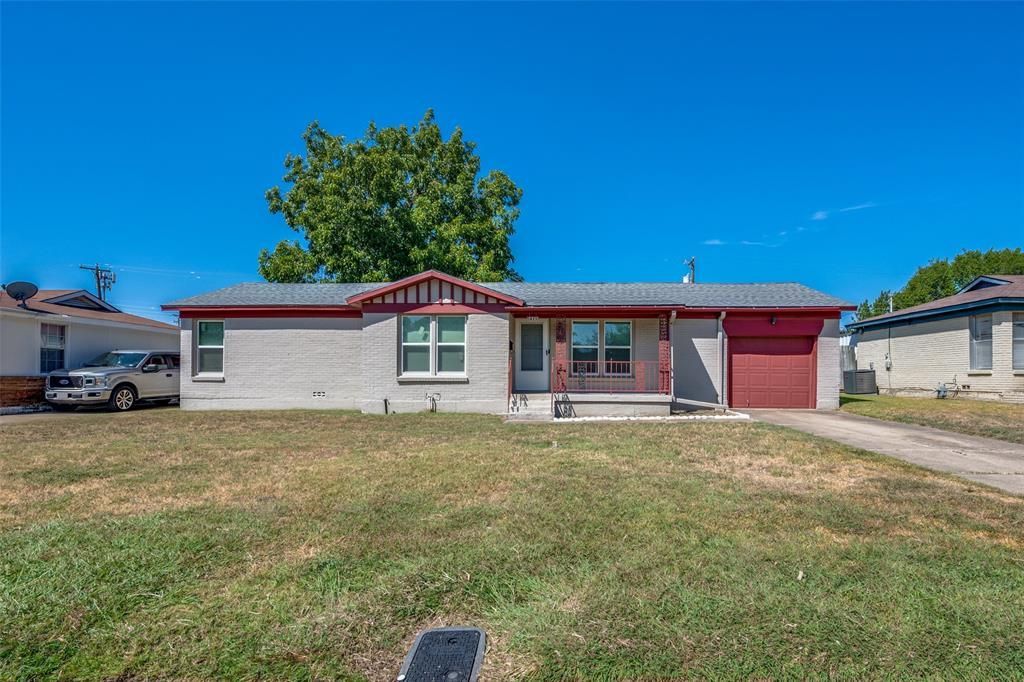
Charming 1956 Home with Great Potential in Bedford, TXWelcome home to this charming 3-bedroom, 1.5-bath home in Bedford, Texas, built in 1956 and full of character and potential! Featuring a spacious family room addition, this home offers plenty of room for family gatherings, entertaining, and making lasting memories.Recent updates provide added peace of mind, including new windows and water heater installed in 2022, plus a new roof, and dishwasher in 2024. Two bedrooms feature new carpet, adding a fresh touch to the living spaces.Whether you're a first-time buyer, growing family, or looking for a home you can make your own, this property offers a wonderful opportunity in a convenient Bedford location. Come see all the potential this home has to offer and imagine the possibilities for your family!
Property Features
Property Type: Residential - Single Family
Cooling: Central Air
Fireplaces: 1
Garage: 1 car attached
Heating: Central
Lot Size: 0.20 Acres
Roof Type: Composition
Year Built: 1956
Amenities
Cable TV Available
Eat-in Kitchen
Kitchen Island
Rain Gutters
Feature Descriptions
Appliances: Dishwasher, Gas Cooktop, Gas Oven
Days on Site: 1
Fencing: Chain Link
Fireplace: Family Room
Flooring: Carpet, Laminate
Laundry: Electric Dryer Hookup, Utility Room, Washer Hookup
Parcel#: 00168912
Parking: Concrete
Parking Notes: Concrete
Patio/Porch: Covered, Patio, Rear Porch
Utilities: Cable Available, City Sewer, City Water, Electricity Available
Room Sizes
Family Room: 20.00 x 11.00 Level - 1
Utility Room: 10.00 x 8.00 Level - 1
Living Room: 20.00 x 11.00 Level - 1
Bedroom-Primary: 14.00 x 16.00 Level - 1
Bedroom: 10.00 x 10.00 Level - 1
Bedroom: 10.00 x 12.00 Level - 1
Local Schools
Elementary School: Stonegate
School District: Hurst-Euless-Bedford ISD
Listed By / Shown By
Listed By
Agency Name: Earthport Properties Realty, LLC
Agency Contact: 817-829-2356
Agent Name: Valerie Proulx

Shown By
Agent Name: Gaye Lynn Rast
Agent Phone: (254) 709-1909
Agency Title: Kelly, Realtors

Estimate Your Payment
Estimated Payment
$ 666.82 per month $589.55 Principal & Interest $0.00 Property Tax (data not provided by mls) $77.26 Homeowner's Insurance
825 Glenda Drive | MLS# 21384864
This single family home located at 825 Glenda Drive, Bedford, TX 76022 is currently listed for sale with an asking price of $264,900. This property was built in 1956 and has 3 bedrooms and 1 full and 1 partial baths with 1372 sq. ft. Glenda Drive is located in the Bellvue Add subdivision within the Hurst-Euless-Bedford ISD school district. Search Bellvue Add real estate on www.gayelynnrast.com today.