
BEDS4
BATHS3 full 1 partial
SQUARE FEET3,230
MLS#1969434
STATUSNew
PROPERTY TYPEResidential - Single Family
SUBDIVISIONSABLECHASE
SCHOOLBoerne
Property Description
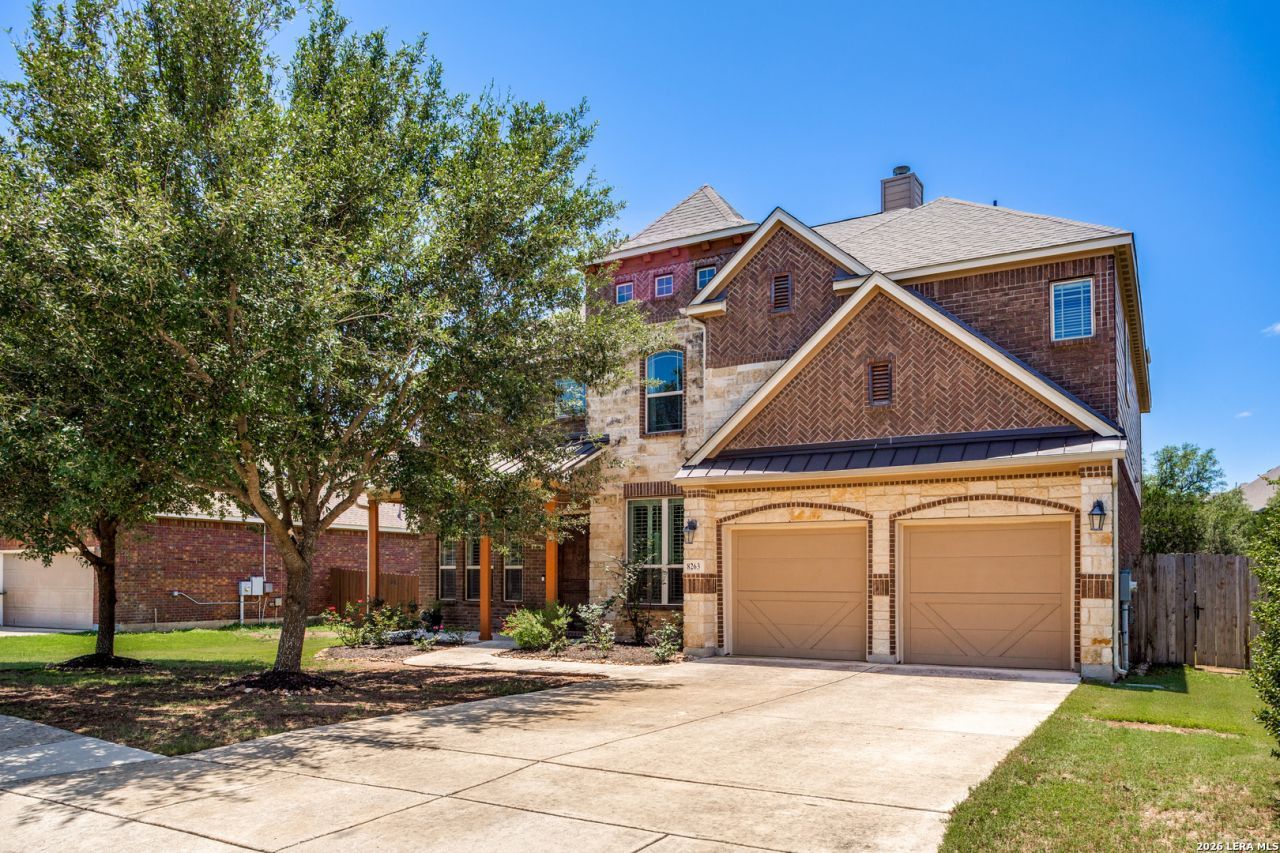
Located in a desirable gated community in Boerne, 8263 Mystic Chase offers the perfect blend of comfort, space, and convenience. Situated on a private greenbelt lot, this move in ready home features 4 bedrooms, 3.5 bathrooms, an open concept layout, soaring high ceilings, and a huge game room perfect for entertaining or family living. The large tandem garage provides plenty of extra storage and parking space. Enjoy being within walking distance to the community pool, park, playground, and sports courts while also benefiting from highly sought after Boerne Independent School District schools. This home comes fully equipped with all appliances included, including the washer, dryer, refrigerator, and water softener, making your move seamless. Major updates provide peace of mind with the roof replaced in 2025, HVAC system replaced in 2025, and on demand water heater replaced in 2026. This beautifully maintained home truly has it all.
Property Features
Property Type: Residential - Single Family
Cooling: One Central
Fenced: Yes
Fireplaces: 1
Fuel Type: Natural Gas
Heating: Central
Home Style: Two Story
Lot Size: 0.22 Acres
Roof Type: Composition
Stories: 2.0
Taxes: $9,746
Year Built: 2013
Feature Descriptions
Builder Name: Gehan Homes
Currenty Leased: No
Days on Site: 4
Energy Efficient: Tankless Water Heater,13-15 SEER AX, Programmable Thermostat, Double Pane Windows, Energy Star Appliances, Radiant Barrier, Low E Windows, Ceiling Fans
Exterior: Covered Patio, Privacy Fence, Sprinkler System, Double Pane Windows
Exterior: 4 Sides Masonry, Stone/Rock, Siding
Fireplace: One, Family Room, Wood Burning, Gas
Flooring: Carpeting, Ceramic Tile, Wood
Foundation: Slab
Green Features: Drought Tolerant Plants, Low Flow Commode
Hoa Fee: 284/Quarterly
HOA Mandatory: Yes
HOA Name: SABLECHASE HOA
Home Faces: East
Improvements: Street Paved, Curbs, Sidewalks, Streetlights, Fire Hydrant w/in 500
Inclusions: Ceiling Fans, Washer, Dryer, Cook Top, Built-In Oven, Self-Cleaning Oven, Microwave Oven, Gas Cooking, Refrigerator, Disposal, Dishwasher, Ice Maker Connection, Water Softener (owned), Smoke Alarm, Security System (Owned), Gas Water Heater, Garage Door Opener,2nd Floor U
Interior: One Living Area, Separate Dining Room, Eat-In Kitchen, Two Eating Areas, Breakfast Bar, Walk-In Pantry, Study/Library, Game Room, Utility Room Inside, All Bedrooms Upstairs, High Ceilings, Open Floor Plan, Cable TV Available, High Speed Internet
Lot: Mature Trees (ext feat)
Lot Dimensions: 67 X 130
Multiple HOA: No
Neighborhood Amenities: Controlled Access, Pool, Park/Playground, Basketball Court, Volleyball Court
Parking: Three Car Garage, Tandem
Pool/Spa: None
Security: yes
Supplier - Electric: CPS
Supplier - Garbage: Tiger
Supplier - Gas: Grey Forest
Supplier - Sewer: SAWS
Supplier - Water: SAWS
Tax By Multiple Counties: No
Type: Single Family Detached
Water/Sewer: Sewer System
Windows: All Remain
Room Sizes
Bedroom 2: 12 X 12
Bedroom 3: 14 X 12
Bedroom 4: 15 X 11
Kitchen: 15 X 11
Breakfast Room: 11 X 11
Dining Room: 15 X 10
Family Room: 17 X 21
Utility Room: 9 X 6
Study/Office: 11 X 10
E X try: 13 X 5
Game Room: 17 X 20
Local Schools
High School: Champion
Middle School: Boerne Middle S
Elementary School: Van Raub
School District: Boerne
Listed By / Shown By
Listed By
Agency Name: Realty Texas LLC
Agency Phone: (800) 660-1022
Shown By
Agent Name: Gaye Lynn Rast
Agent Phone: (254) 709-1909
Agency Title: Kelly, Realtors
Agency Email: info@kellyrealtors.com
Agency Text: (254) 717-6447

Estimate Your Payment
Estimated Payment
$ 2,058.20 per month $1,101.66 Principal & Interest $812.17 Property Tax $144.38 Homeowner's Insurance
8263 Mystic Chase | MLS# 1969434
This single family home located at 8263 Mystic Chase, Boerne, TX 78015 is currently listed for sale with an asking price of $495,000. This property was built in 2013 and has 4 bedrooms and 3 full and 1 partial baths with 3230 sq. ft. Mystic Chase is located in the SABLECHASE subdivision within the Boerne school district. Search SABLECHASE real estate on www.gayelynnrast.com today.