
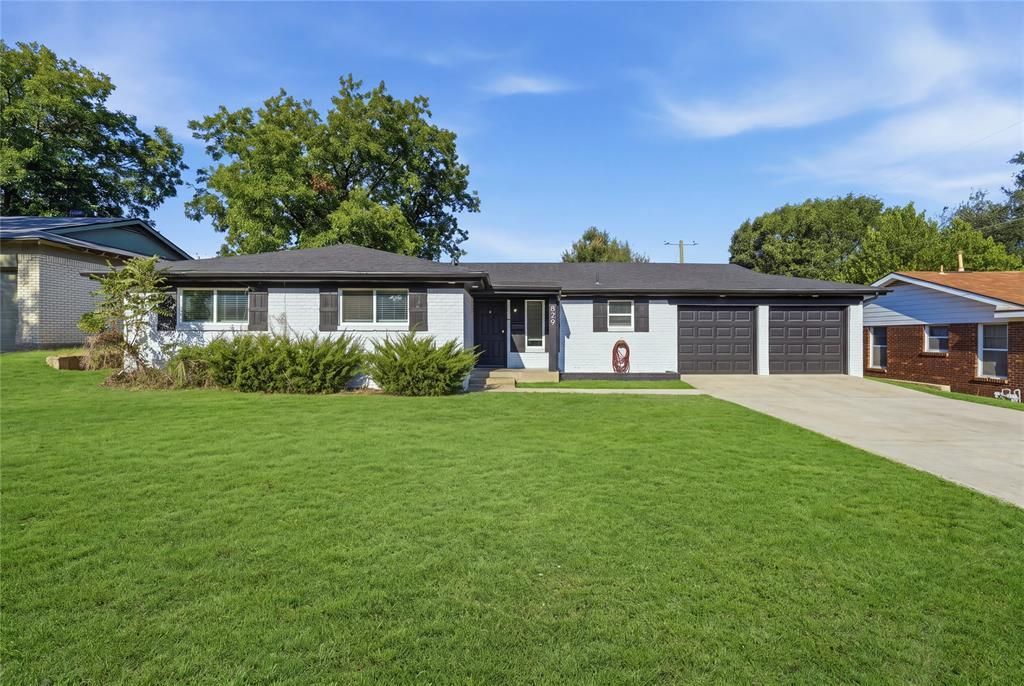
BEDS3
BATHS2 full
SQUARE FEET1,425
MLS#21373645
STATUSActive
PROPERTY TYPEResidential - Single Family
SUBDIVISIONWoodland Hills Add
SCHOOLHurst-Euless-Bedford ISD
Property Description
If you're looking for a home with the perfect blend of privacy, modern finishes and layout, look no further! With an expansive open floorplan that allows for seamless living, dining and entertaining, this home is sure to wow. A complete remodel opened up this space, revealing the heart of the home; the kitchen, which features timeless and classic upgrades including glass tile backsplash, white cabinets, gas range, and beautiful marble counters. The massive island with waterfall counter anchors the space with tons of storage and workspace. The living room features a mess free electric fireplace and recessed area perfect for a TV mount. All three bedrooms provide ample space, and the two full baths include spacious walk in showers and vessel sinks. Hardwood floors throughout. Outside, enjoy a huge covered back patio overlooking the large yard that is ready for your personal touches. Large lots like this are hard to find within the city! Every inch of this space has been updated flawlessly. All within a convenient location, close to schools, shopping and entertainment.
Property Features
Property Type: Residential - Single Family
Cooling: Central Air, Electric
Fireplaces: 1
Garage: 2 car attached
Heating: Central, Natural Gas
Lot Size: 0.24 Acres
Year Built: 1958
Amenities
Built-in Features
Cable TV Available
Decorative Lighting
Eat-in Kitchen
Granite Counters
High Speed Internet Available
Kitchen Island
Open Floorplan
Feature Descriptions
Appliances: Dishwasher, Disposal, Electric Range
Days on Site: 3
Exterior: Brick
Fireplace: Electric
Flooring: Laminate, Tile
Laundry: Full Size W/D Area
Parcel#: 03620964
Parking: Driveway
Parking Notes: Driveway
Patio/Porch: Covered, Patio
Utilities: City Sewer, City Water
Local Schools
Elementary School: Stonegate
School District: Hurst-Euless-Bedford ISD
Listed By / Shown By
Listed By
Agency Name: RJ Williams & Company RE
Agency Contact: 682-214-7592
Agent Name: Julio Pacheco

Shown By
Agent Name: Gaye Lynn Rast
Agent Phone: (254) 709-1909
Agency Title: Kelly, Realtors

Estimate Your Payment
Estimated Payment
$ 878.51 per month $776.72 Principal & Interest $0.00 Property Tax (data not provided by mls) $101.79 Homeowner's Insurance
829 Lee Drive | MLS# 21373645
This single family home located at 829 Lee Drive, Bedford, TX 76022 is currently listed for sale with an asking price of $349,000. This property was built in 1958 and has 3 bedrooms and 2 full baths with 1425 sq. ft. Lee Drive is located in the Woodland Hills Add subdivision within the Hurst-Euless-Bedford ISD school district. Search Woodland Hills Add real estate on www.gayelynnrast.com today.