
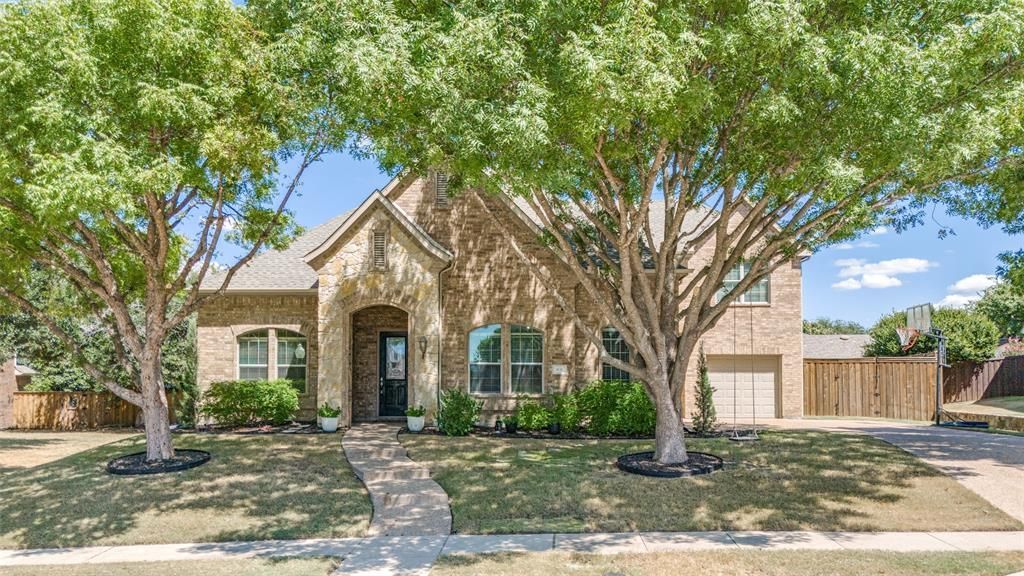
BEDS4
BATHS4 full
SQUARE FEET3,810
MLS#21380158
STATUSActive
PROPERTY TYPEResidential - Single Family
SUBDIVISIONLakes Of La Cima Ph One
SCHOOLProsper ISD
Property Description
831 Texcoco Dr, Prosper, TX 75078 — Lakes of La CimaLocated on a cul-de-sac in the Lakes of La Cima community, this 4-bedroom, 4-bathroom, 3,810 sq ft home features a heated pool, a dedicated media room, and a game room, perfect for entertaining.Community amenities include two pools, walking and biking trails, ponds, and green spaces. Raymond Community Park is located nearby, with pickleball and tennis courts, a hike-and-bike trail, a playground, and ballfields.Recent updates include: foundation repair completed 2024, with a lifetime transferable warranty; Class 4 impact-resistant roof, replaced August 2025; HVAC systems replaced August 2025 and March 2026; water heaters replaced 2022.Zoned for Folsom Elementary (0.5 mi), Rogers Middle School (1.7 mi), and Walnut Grove High School (2.5 mi) — Prosper ISD.
Property Features
Property Type: Residential - Single Family
Cooling: Ceiling Fan(s), Central Air
Fireplaces: 1
Garage: 3 car attached
Heating: Central
Lot Size: 0.27 Acres
Roof Type: Composition
Year Built: 2005
Amenities
Built-in Features
Double Vanity
Eat-in Kitchen
High Speed Internet Available
Kitchen Island
Open Floorplan
Pantry
Walk-In Closet(s)
Feature Descriptions
Appliances: Dishwasher, Disposal, Electric Cooktop, Electric Oven, Gas Water Heater, Microwave, Double Oven
Community Features: Park, Pickle Ball Court, Playground, Sidewalks
Days on Site: 4
Fencing: Back Yard, Privacy
Fireplace: Living Room
Flooring: Carpet, Engineered Wood, Tile
HOA Fee: 237/ Quarterly
Laundry: Utility Room, Full Size W/D Area, Dryer Hookup, Washer Hookup
Lot: Cul-De-Sac, Sprinkler System, Subdivision
Other Equipment: Irrigation Equipment
Parcel#: R859902900701
Parking: Garage, Garage Door Opener, Garage Faces Front, Garage Faces Side
Parking Notes: Garage, Garage Door Opener, Garage Faces Front, Garag
Patio/Porch: Covered
Pool: Heated, In Ground, Pool/Spa Combo, Salt Water, Sport, Waterfall
Swimming Pool: Yes
Utilities: Cable Available, City Sewer, City Water, Co-op Electric, Natural Gas Available
Window: Window Coverings
Room Sizes
Breakfast Room: 11.00 x 12.00 Level - 1
Local Schools
Elementary School: R Steve Folsom
School District: Prosper ISD
Listed By / Shown By
Listed By
Agency Name: Sarah Boyd & Co
Agency Contact: 940-202-0028
Agent Name: Nancy Cashion

Shown By
Agent Name: Gaye Lynn Rast
Agent Phone: (254) 709-1909
Agency Title: Kelly, Realtors

Estimate Your Payment
Estimated Payment
$ 1,963.19 per month $1,735.72 Principal & Interest $0.00 Property Tax (data not provided by mls) $227.47 Homeowner's Insurance
831 Texcoco Drive | MLS# 21380158
This single family home located at 831 Texcoco Drive, Prosper, TX 75078 is currently listed for sale with an asking price of $779,900. This property was built in 2005 and has 4 bedrooms and 4 full baths with 3810 sq. ft. Texcoco Drive is located in the Lakes Of La Cima Ph One subdivision within the Prosper ISD school district. Search Lakes Of La Cima Ph One real estate on www.gayelynnrast.com today.