
BEDS3
BATHS3 full
SQUARE FEET2,265
MLS#1863369
STATUSBack on Market
PROPERTY TYPEResidential - Single Family
SUBDIVISIONPATTON HEIGHTS
SCHOOLSouth San Antonio
Property Description
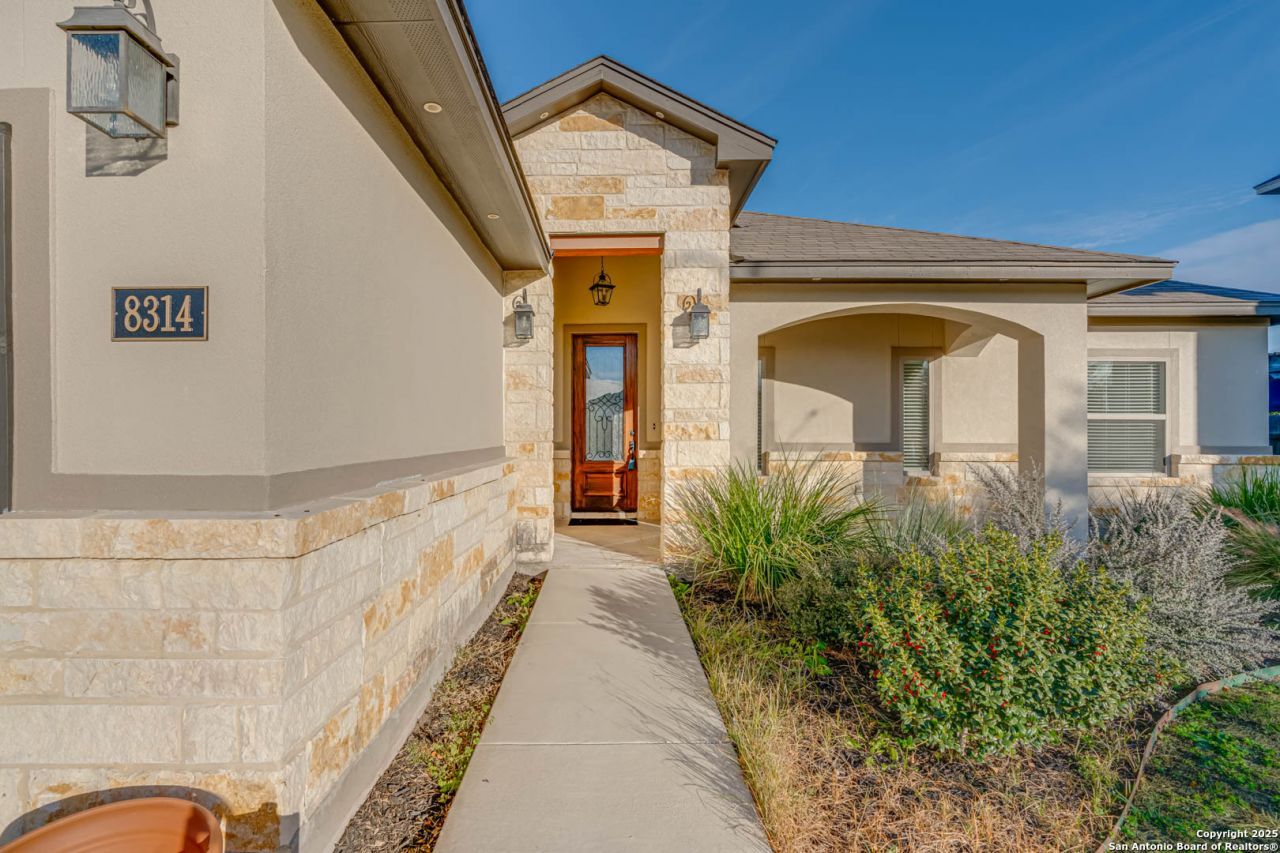
WELCOME HOME TO THIS BEAUTIFUL 2019 BUILD. THIS ONE STORY HOME IS READY TO MOVE IN & FEATURES 3 BEDROOMS W/ SPLIT FLOOR PLAN & 3 FULL BATHS. MASTER IS SPLIT FROM OTHER TWO BEDROOMS & FEATURES VAULTED CEILINGS & GENEROUS WALK IN CLOSET! BRIGHT & OPEN W/HIGH CEILINGS & INVITING ENTRY TO COZY FAMILY ROOM W/ROCK FIREPLACE WITH ELECTRIC INSERT. ISLAND KITCHEN W/BREAKFAST BAR HAS GAS COOKING (CAN CONVERT TO ELECTRIC ON ALL KITCHEN UNITS) QUARTZ COUNTERTOPS. HOME OFFICE SPACE OFF KITCHEN/LIVING AREA CAN BE CLOSED. ***5K IN SELLER CONCESSIONS***SEE ATTACHED ENGINEER REPORT.
Property Features
Property Type: Residential - Single Family
Cooling: Two Central
Fireplaces: 1
Fuel Type: Natural Gas
Heating: Central
Home Style: One Story
Lot Size: 0.20 Acres
Roof Type: Composition
Stories: 1.0
Taxes: $8,558
Year Built: 2019
Feature Descriptions
Builder Name: ROHAN
Currenty Leased: No
Days on Site: 4
Exterior: Stucco
Fireplace: One, Living Room, Family Room, Gas Logs Included
Flooring: Ceramic Tile
Foundation: Slab
HOA Mandatory: No
Inclusions: Ceiling Fans, Chandelier, Washer Connection, Dryer Connection, Built-In Oven, Microwave Oven, Stove/Range, Gas Cooking, Refrigerator, Dishwasher, Ice Maker Connection, Water Softener (owned), Vent Fan, Smoke Alarm, Pre-Wired for Security, Gas Water Heater, Garage Door Op
Interior: One Living Area, Eat-In Kitchen, Island Kitchen, Breakfast Bar, Study/Library, Media Room, Utility Room Inside,1st Floor Lvl/No Steps, High Ceilings, Open Floor Plan, Cable TV Available, High Speed Internet, All Bedrooms Downstairs, Laundry Main Level
Neighborhood Amenities: None
Parking: Two Car Garage, Attached
Pool/Spa: None
Tax By Multiple Counties: No
Type: Single Family Detached
Water/Sewer: Water System, Sewer System
Windows: All Remain
Room Sizes
Bedroom 2: 12 X 11
Bedroom 3: 12 X 11
Kitchen: 17 X 13
Dining Room: 20 X 9
Living Room: 19 X 19
Utility Room: 9 X 6
E X try: 13 X 6
Local Schools
High School: South San Antonio
Middle School: Zamora
Elementary School: Hutchins
School District: South San Antonio
Listed By / Shown By
Listed By
Agency Name: Rubiola Realty
Agency Phone: (210) 828-6007
Shown By
Agent Name: Gaye Lynn Rast
Agent Phone: (254) 709-1909
Agency Title: Kelly, Realtors
Agency Email: info@kellyrealtors.com
Agency Text: (254) 717-6447

Estimate Your Payment
Estimated Payment
$ 1,667.20 per month $843.49 Principal & Interest $713.17 Property Tax $110.54 Homeowner's Insurance
8314 Marek | MLS# 1863369
This single family home located at 8314 Marek, San Antonio, TX 78224 is currently listed for sale with an asking price of $379,000. This property was built in 2019 and has 3 bedrooms and 3 full baths with 2265 sq. ft. Marek is located in the PATTON HEIGHTS subdivision within the South San Antonio school district. Search PATTON HEIGHTS real estate on www.gayelynnrast.com today.