
BEDS2
BATHS2 full
SQUARE FEET903
MLS#21332179
STATUSActive
PROPERTY TYPEResidential - Single Family
SUBDIVISIONCrestwood Add
SCHOOLFort Worth ISD
Property Description
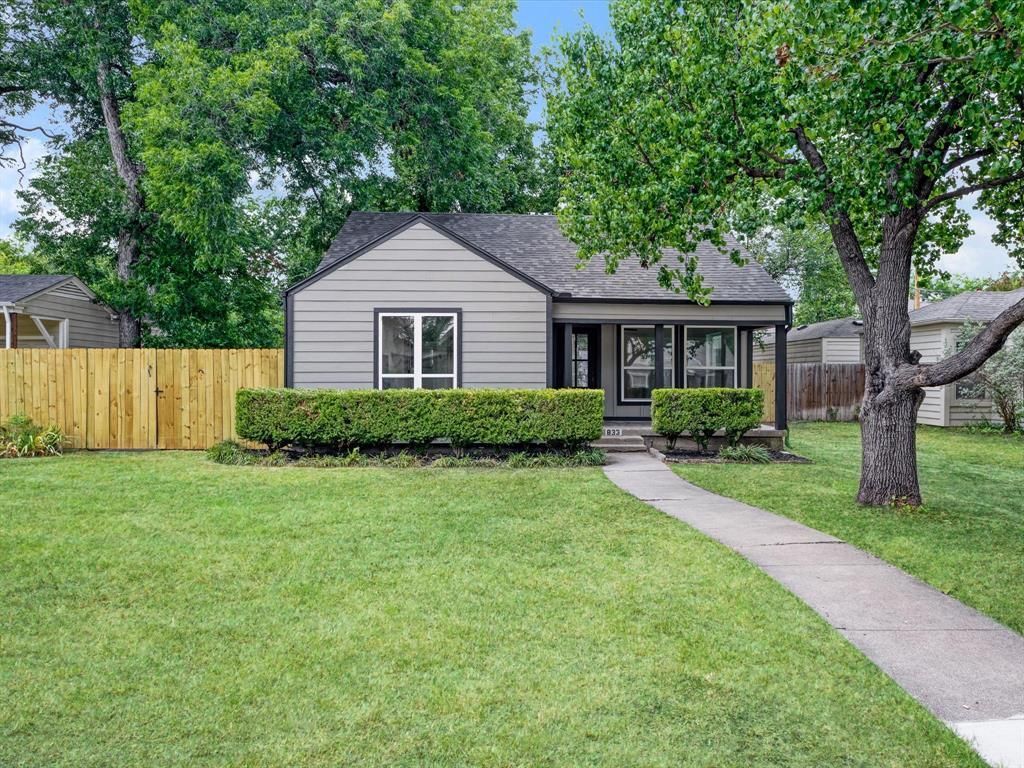
833 Springbrook Dr, In Crestwood Addition is positioned to benefit from Fort Worth's continued investment and development. Major projects including Westside Village, the ongoing Panther Island transformation and continued investment throughout the Stockyards and Cultural District. This home has been beautifully refreshed with today's modern design trends, creating a warm and inviting space that's ready for its next chapter. Whether you're looking for your first home, or just a move-in-ready property, this home offers the perfect balance of updated finishes and everyday functionality. One of its biggest advantages is the location. Enjoy quick access to shopping, restaurants, schools, major highways, and everything Fort Worth has to offer, while still coming home to a peaceful neighborhood and don't forget the Trinity River Trails and corridor. This home offers exceptional value in a desirable location.
Property Features
Property Type: Residential - Single Family
Cooling: Ceiling Fan(s), Central Air
Heating: Central
Home Style: Traditional
Lot Size: 0.16 Acres
Roof Type: Shingle
Year Built: 1942
Amenities
Chandelier
Decorative Lighting
Eat-in Kitchen
High Speed Internet Available
Kitchen Island
Covered Patio/Porch
Rain Gutters
Storage
Feature Descriptions
Appliances: Dishwasher, Disposal, Electric Range, Microwave
Days on Site: 39
Exterior: Siding
Flooring: Ceramic Tile, Laminate
Laundry: Utility Room, Full Size W/D Area
Lot: Few Trees, Interior Lot
Parcel#: 00665703
Parking: Driveway, On Site, On Street, Open, Outside
Parking Notes: Driveway, On Site, On Street, Open, Outside
Patio/Porch: Covered
Utilities: Cable Available, City Sewer, City Water, Electricity Available, Electricity Connected, Individual Gas Meter, Individual Water Meter
Local Schools
Elementary School: N Hi Mt
School District: Fort Worth ISD
Listed By / Shown By
Listed By
Agency Name: Texas Homes Brokerage
Agent Name: Judith Harris

Shown By
Agent Name: Gaye Lynn Rast
Agent Phone: (254) 709-1909
Agency Title: Kelly, Realtors

Estimate Your Payment
Estimated Payment
$ 1,131.50 per month $1,000.39 Principal & Interest $0.00 Property Tax (data not provided by mls) $131.10 Homeowner's Insurance
833 Springbrook Drive | MLS# 21332179
This single family home located at 833 Springbrook Drive, Fort Worth, TX 76107 is currently listed for sale with an asking price of $449,500. This property was built in 1942 and has 2 bedrooms and 2 full baths with 903 sq. ft. Springbrook Drive is located in the Crestwood Add subdivision within the Fort Worth ISD school district. Search Crestwood Add real estate on www.gayelynnrast.com today.