
BEDS3
BATHS3 full 1 partial
SQUARE FEET2,394
MLS#21367414
STATUSActive
PROPERTY TYPEResidential - Single Family
SUBDIVISIONMeridian At Southgate
SCHOOLMcKinney ISD
Property Description
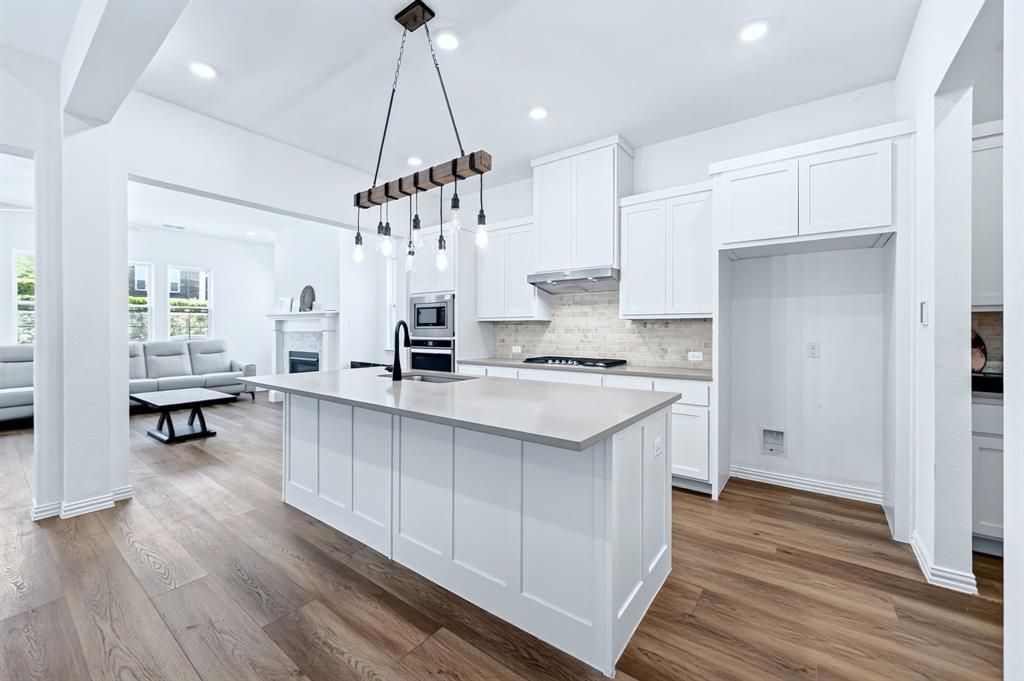
LOCATION, LOCATION, LOCATION!Move-in ready, North facing and built in 2021, this stunning two-story home offers modern living, thoughtful design and an unbeatable McKinney location, just minutes from US-75, SH-121 and U.S. Route 380. Historic Downtown McKinney, Allen Premium Outlets, Kohl's, McKinney ISD schools, restaurants, banks, shopping and endless retail options are all conveniently nearby.PROPERTY FEATURES: The open-concept main level features a spacious living room flowing into the dining area and light-filled kitchen with a center island, built-in appliances and pantry. The first-floor primary suite offers double closets and a full ensuite bath with a standing shower and sitting area. The main level also includes a half bath, bonus coffee station, cozy office or kids' playroom and dedicated laundry room. Upstairs features a spacious family or game room, two additional bedrooms, including one with a private attached full bath, plus an additional full hallway bathroom.HOA & COMMUNITY: HOA covers front and backyard lawn maintenance, including mowing. Community amenities include a modern swimming pool and dog park.Come see why 836 Utica Drive is the perfect place to call home!
Property Features
Property Type: Residential - Single Family
Cooling: Ceiling Fan(s), Central Air
Fireplaces: 1
Garage: 2 car attached
Heating: Central
Home Style: Traditional
Lot Size: 0.10 Acres
Roof Type: Shingle
Year Built: 2021
Amenities
Cable TV Available
Decorative Lighting
Double Vanity
Eat-in Kitchen
High Speed Internet Available
Kitchen Island
Open Floorplan
Pantry
Walk-In Closet(s)
Second Primary Bedroom
Feature Descriptions
Appliances: Dishwasher, Disposal, Electric Oven, Gas Cooktop, Microwave
Community Features: Community Pool
Days on Site: 20
Exterior: Brick, Frame, Rock/Stone, Wood
Fireplace: Living Room
Flooring: Carpet
HOA Fee: 221/ Monthly
Laundry: Electric Dryer Hookup, Dryer Hookup, Washer Hookup
Parcel#: R1211900C01001
Parking: Additional Parking, Garage, Garage Single Door
Parking Notes: Additional Parking, Garage, Garage Single Door
Patio/Porch: Patio, Side Porch
Swimming Pool: Yes
Utilities: City Sewer, City Water
Local Schools
Elementary School: Malvern
School District: McKinney ISD
Listed By / Shown By
Listed By
Agency Name: 50/50 Realty LLC
Agency Contact: 945-394-9640
Agent Name: Mohbubul Karim

Shown By
Agent Name: Gaye Lynn Rast
Agent Phone: (254) 709-1909
Agency Title: Kelly, Realtors

Estimate Your Payment
Estimated Payment
$ 1,447.16 per month $1,279.48 Principal & Interest $0.00 Property Tax (data not provided by mls) $167.68 Homeowner's Insurance
836 Utica Drive | MLS# 21367414
This single family home located at 836 Utica Drive, McKinney, TX 75069 is currently listed for sale with an asking price of $574,900. This property was built in 2021 and has 3 bedrooms and 3 full and 1 partial baths with 2394 sq. ft. Utica Drive is located in the Meridian At Southgate subdivision within the McKinney ISD school district. Search Meridian At Southgate real estate on www.gayelynnrast.com today.