
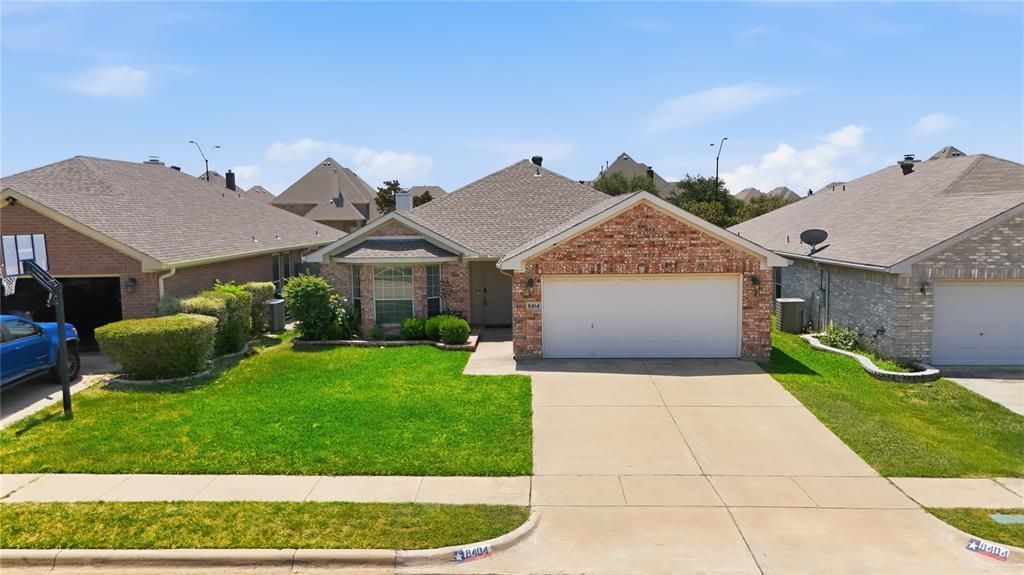
BEDS3
BATHS2 full
SQUARE FEET1,546
MLS#21348659
STATUSActive
PROPERTY TYPEResidential - Single Family
SUBDIVISIONLakes of River Trails
SCHOOLHurst-Euless-Bedford ISD
Property Description
Beautiful home located in HEB ISD on a quiet cul de sac in the desirable Lakes of River Trails community. Features a spacious eat in kitchen with abundant natural light and ample cabinet space The large primary suite includes a walk in closet dual sinks a garden tub and a separate shower. The living room offers high ceilings a corner wood burning fireplace and overlooks the backyard with a covered patio. The house include laminate flooring throughout the main areas, porcelain tile in the bathrooms. granite kitchen countertop and more. Residents enjoy access to a private park private lake and jogging walking trails. Recent Upgrades includes 30 years Roof replaced – August 2020,Water heater replaced – October 2022,HVAC (AC Furnace) replaced – June 2023,Granite kitchen countertops – June 2026,kitchen cabinets – June 2026,New oven – June 2026,New microwave – June 2026,New window blinds – July 2026,Smart thermostat – January 2026,Brand-new garbage disposal – September 2024,Pressure Reducing Valve (PRV) installed,Ring Video Doorbell (included),Front door smart lock with fingerprint access and smartphone control,Backyard trampoline (included; fully functional with only minor cosmetic wear on the net),
Property Features
Property Type: Residential - Single Family
Fireplaces: 1
Garage: 2 car attached
Home Style: Contemporary/Modern
Lot Size: 0.13 Acres
Year Built: 2003
Amenities
Cable TV Available
Decorative Lighting
Eat-in Kitchen
High Speed Internet Available
Open Floorplan
Pantry
Vaulted Ceiling(s)
Walk-In Closet(s)
Feature Descriptions
Appliances: Dishwasher, Disposal, Electric Oven, Electric Range, Electric Water Heater, Microwave
Days on Site: 39
Fireplace: Wood Burning
HOA Fee: 75/ Quarterly
Parcel#: 40021289
Parking: Driveway, Garage, Garage Faces Front
Parking Notes: Driveway, Garage, Garage Faces Front
Utilities: City Sewer, Concrete, Curbs, Underground Utilities
Local Schools
Elementary School: Hursthills
School District: Hurst-Euless-Bedford ISD
Listed By / Shown By
Listed By
Agency Name: Bulbul Inc
Agency Contact: 214-239-3344
Agent Name: Sushan Bhattarai

Shown By
Agent Name: Gaye Lynn Rast
Agent Phone: (254) 709-1909
Agency Title: Kelly, Realtors

Estimate Your Payment
Estimated Payment
$ 855.86 per month $756.69 Principal & Interest $0.00 Property Tax (data not provided by mls) $99.17 Homeowner's Insurance
8404 Bowspirit Lane | MLS# 21348659
This single family home located at 8404 Bowspirit Lane, Fort Worth, TX 76053 is currently listed for sale with an asking price of $340,000. This property was built in 2003 and has 3 bedrooms and 2 full baths with 1546 sq. ft. Bowspirit Lane is located in the Lakes of River Trails subdivision within the Hurst-Euless-Bedford ISD school district. Search Lakes Of River Trails real estate on www.gayelynnrast.com today.