
BEDS4
BATHS3 full 1 partial
SQUARE FEET4,012
MLS#2005038
STATUSActive
PROPERTY TYPEResidential - Single Family
SUBDIVISIONTWO CREEKS
SCHOOLNorthside
Property Description
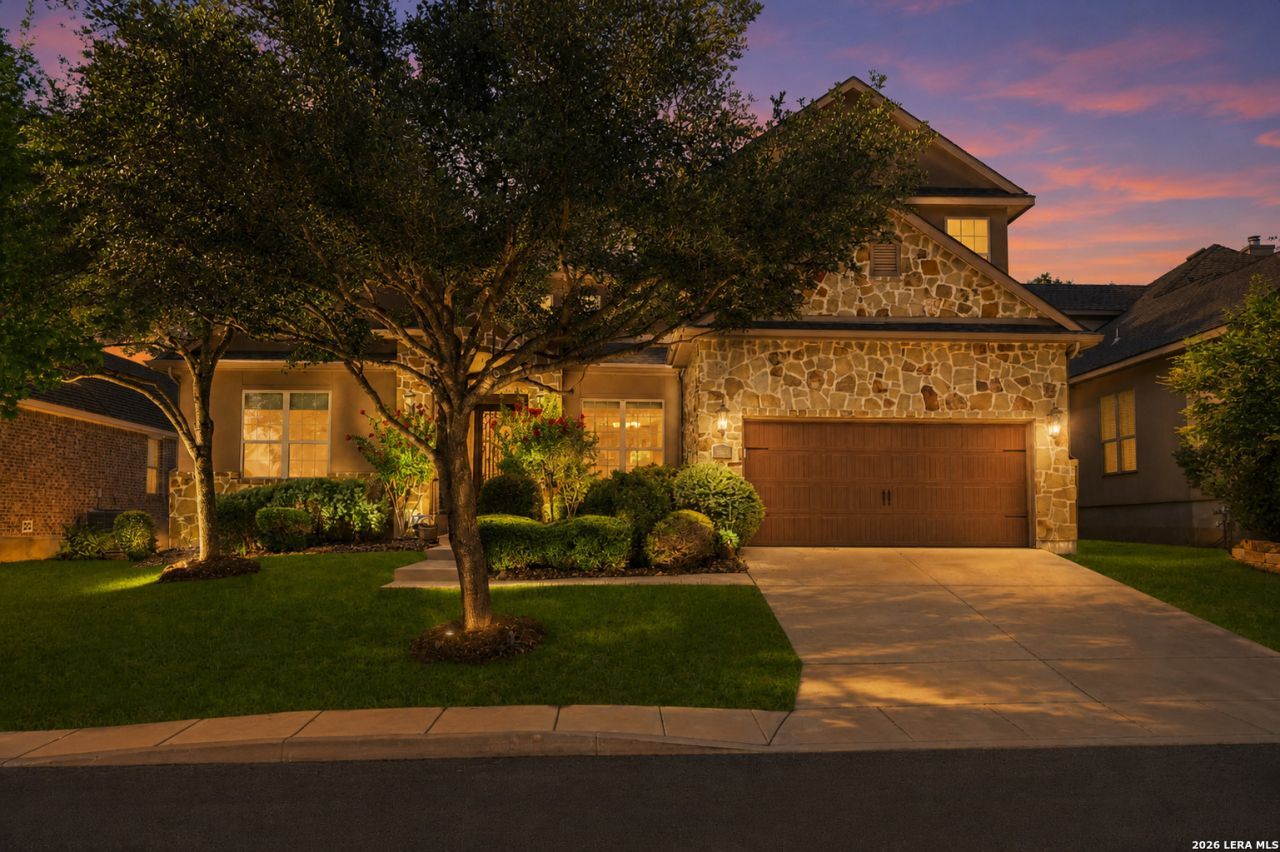
GREAT LOCATION! WALK TO AUE ELEMENTARY AND THE NEIGHBORHOOD POOL/PARK! Step into this like-new family home with 4,012 sq ft, 4-bedrooms and 3.5 bathrooms boasting stunning curb appeal and showcasing pride of ownership. The grand entryway opens to an office and formal dining area, leading to an open-layout kitchen and living room perfect for entertaining. A floor-to-ceiling fireplace and bar seating enhance the inviting atmosphere, complemented by a breakfast nook and chefs kitchen with granite countertops, stainless steel appliances, built-in stove, microwave, and gas stovetop. The large utility room offers built-in cabinets and a sink for convenience. It also has a walk in Pantry for extra storage. Find relaxation in the grand primary bedroom featuring a tray ceiling accent and ample natural light, with a lavish en suite bathroom that includes a tub, separate shower, and dual vanities. Upstairs, a spacious game room is ideal for a media room or play area with A SECOND FLOOR BALCONY to enjoy! The additional bedrooms provide plenty of space for household and guests. The backyard is a true oasis with a covered patio, extended concrete patio, and ample grassy space. Located in a sought-after neighborhood near shopping and dining, north on I-10, this home is a gem waiting to be discovered. New water softener 2024, front door refinished 2026, patios enhanced 2026, HVAC maintenance June 2026. VACANT AND READY FOR QUICK MOVE-IN! Ample parking both in the driveway and across the street!
Property Features
Property Type: Residential - Single Family
Cooling: Two Central
Fenced: Yes
Fireplaces: 1
Fuel Type: Electric
Heating: Central,2 Units
Home Style: Two Story, Traditional, Texas Hill Country
Lot Size: 0.19 Acres
Roof Type: Composition
Stories: 2.0
Taxes: $10,685
Year Built: 2012
Feature Descriptions
Builder Name: WOODSIDE CUSTOM HOMES
Days on Site: 41
Energy Efficient: Programmable Thermostat, Double Pane Windows, Ceiling Fans
Exterior: Patio Slab, Covered Patio, Deck/Balcony, Privacy Fence, Sprinkler System, Double Pane Windows, Has Gutters, Mature Trees
Exterior: 4 Sides Masonry, Stone/Rock, Stucco, Rock/Stone Venee
Fireplace: One, Family Room
Flooring: Carpeting, Ceramic Tile, Wood
Foundation: Slab
Hoa Fee: 273.62/Quarterly
HOA Mandatory: Yes
HOA Name: BLUFFS AT TWO CREEKS
Improvements: Street Paved, Curbs, Street Gutters, Sidewalks, Streetlights, Asphalt
Inclusions: Ceiling Fans, Chandelier, Washer Connection, Dryer Connection, Cook Top, Built-In Oven, Self-Cleaning Oven, Microwave Oven, Gas Cooking, Disposal, Dishwasher, Water Softener (owned), Vent Fan, Smoke Alarm, Security System (Owned), Gas Water Heater, Plumb for Water Soften
Interior: Two Living Area, Liv/Din Combo, Separate Dining Room, Eat-In Kitchen, Two Eating Areas, Island Kitchen, Breakfast Bar, Walk-In Pantry, Study/Library, Game Room, Utility Room Inside, High Ceilings, Open Floor Plan, Pull Down Storage, Cable TV Available, High Speed Internet, Laundry Main Level, Laundry Room, Walk in Closets, Attic - Partially Floored, Attic - Pull Down Stairs
Lot: On Greenbelt
Miscellaneous: Cluster Mail Box
Multiple HOA: No
Neighborhood Amenities: Pool, Park/Playground, Sports Court, Basketball Court
Parking: Two Car Garage, Attached
Pool/Spa: None
Security: yes
Tax By Multiple Counties: No
Type: Single Family Detached
Water/Sewer: Water System, Sewer System
Windows: All Remain
Room Sizes
Bedroom 2: 12 X 145
Bedroom 3: 12 X 13
Bedroom 4: 11 X 15
Kitchen: 15 X 14
Breakfast Room: 13 X 14
Dining Room: 15 X 11
Family Room: 28 X 19
Study/Office: 14 X 14
E X try: 10 X 8
Game Room: 28 X 20
Local Schools
High School: Clark
Middle School: Rawlinson
Elementary School: Aue Elementary School
School District: Northside
Listed By / Shown By
Listed By
Agency Name: Coldwell Banker DAnn Harper
Agency Phone: (210) 483-7070
Shown By
Agent Name: Gaye Lynn Rast
Agent Phone: (254) 709-1909
Agency Title: Kelly, Realtors
Agency Email: info@kellyrealtors.com
Agency Text: (254) 717-6447

Estimate Your Payment
Estimated Payment
$ 2,347.89 per month $1,288.60 Principal & Interest $890.42 Property Tax $168.88 Homeowner's Insurance
8419 Silent Crk | MLS# 2005038
This single family home located at 8419 Silent Crk, San Antonio, TX 78255 is currently listed for sale with an asking price of $579,000. This property was built in 2012 and has 4 bedrooms and 3 full and 1 partial baths with 4012 sq. ft. Silent Crk is located in the TWO CREEKS subdivision within the Northside school district. Search TWO CREEKS real estate on www.gayelynnrast.com today.