
BEDS4
BATHS3 full
SQUARE FEET2,791
MLS#21184519
STATUSActive
PROPERTY TYPEResidential - Single Family
SUBDIVISIONPrimrose Crossing
SCHOOLCrowley ISD
Property Description
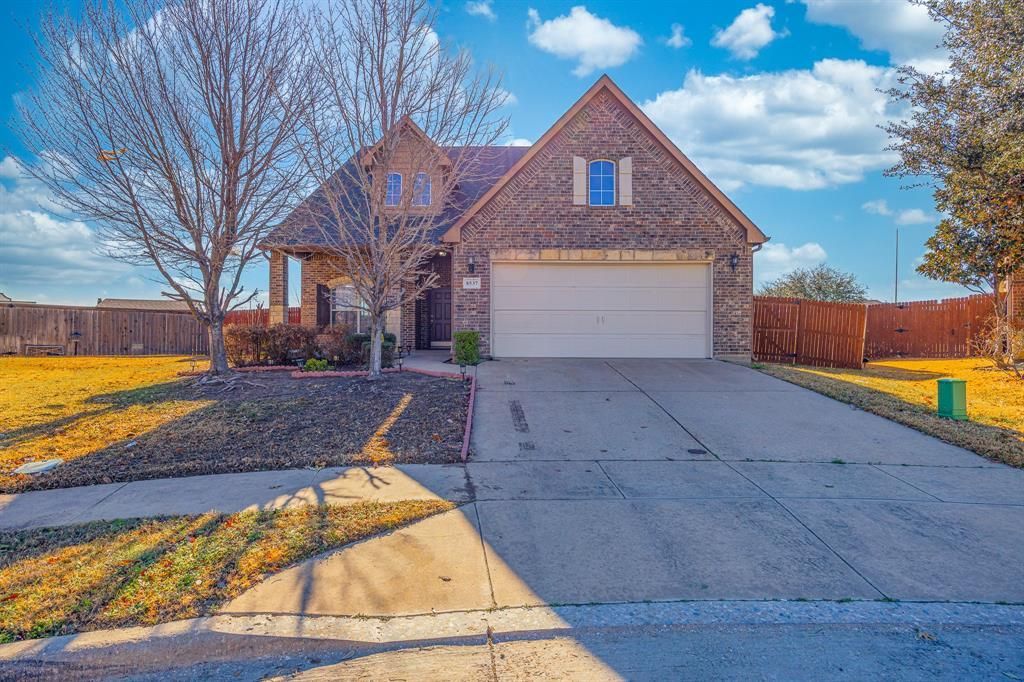
Back on the market at no fault of the home! This spacious 4 bedroom, 3 full bath home offers an incredible layout with a HUGE loft and dedicated media room. The first floor features the primary suite plus two additional bedrooms, a bright family room with a cozy fireplace, formal dining, and a breakfast nook.Recent updates include fresh interior paint, a new ac unit, new gas range stove, new dishwasher, and new toilet, making this home move-in ready. Upstairs you’ll find the fourth bedroom, oversized loft, and media room, perfect for entertaining, movie nights, or a second living area.Step outside to enjoy one of the largest fenced backyards in the subdivision, offering plenty of space for gatherings, play, or relaxation. Conveniently located in South Fort Worth near shopping, dining, and major highways. Recently appraised at $415,000 and now offered at $400,000!
Property Features
Property Type: Residential - Single Family
Cooling: Ceiling Fan(s), Central Air
Fireplaces: 1
Garage: 2 car attached
Heating: Central, Fireplace(s)
Lot Size: 0.30 Acres
Year Built: 2008
Amenities
Cable TV Available
Decorative Lighting
Double Vanity
High Speed Internet Available
Loft
Vaulted Ceiling(s)
Rain Gutters
Feature Descriptions
Appliances: Dishwasher, Disposal, Gas Range, Microwave, Refrigerator
Days on Site: 152
Exterior: Brick, Rock/Stone
Fencing: Brick, Wood
Fireplace: Gas
Flooring: Carpet, Tile
HOA Fee: 120/ Quarterly
Laundry: Dryer Hookup, Washer Hookup
Other Equipment: Irrigation Equipment
Parcel#: 41227298
Parking: Concrete, Driveway, Garage
Parking Notes: Concrete, Driveway, Garage
Patio/Porch: Covered
Utilities: Cable Available, City Sewer, City Water, Concrete, Curbs, Electricity Connected, Individual Gas Meter
Room Sizes
Living Room: 18.00 x 20.00 Level - 1
Kitchen: 11.00 x 12.00 Level - 1
Dining Room: 11.00 x 11.00 Level - 1
Bedroom-Primary: 17.00 x 14.00 Level - 1
Bedroom: 12.00 x 11.00 Level - 1
Bedroom: 12.00 x 11.00 Level - 1
Bedroom: 17.00 x 12.00 Level - 2
Loft: 23.00 x 18.00 Level - 2
Media Room: 16.00 x 15.00 Level - 2
Local Schools
Elementary School: June W Davis
School District: Crowley ISD
Listed By / Shown By
Listed By
Agency Name: CF Real Estate Firm
Agency Contact: 682-990-6856
Agent Name: Amanda Matehuala

Shown By
Agent Name: Gaye Lynn Rast
Agent Phone: (254) 709-1909
Agency Title: Kelly, Realtors

Estimate Your Payment
Estimated Payment
$ 1,006.89 per month $890.23 Principal & Interest $0.00 Property Tax (data not provided by mls) $116.67 Homeowner's Insurance
8537 Meadow Sweet Lane | MLS# 21184519
This single family home located at 8537 Meadow Sweet Lane, Fort Worth, TX 76123 is currently listed for sale with an asking price of $400,000. This property was built in 2008 and has 4 bedrooms and 3 full baths with 2791 sq. ft. Meadow Sweet Lane is located in the Primrose Crossing subdivision within the Crowley ISD school district. Search Primrose Crossing real estate on www.gayelynnrast.com today.