
BEDS3
BATHS2 full
SQUARE FEET1,200
MLS#2000482
STATUSActive
PROPERTY TYPEResidential - Single Family
SUBDIVISIONN-A
SCHOOLEast Central ISD
Property Description
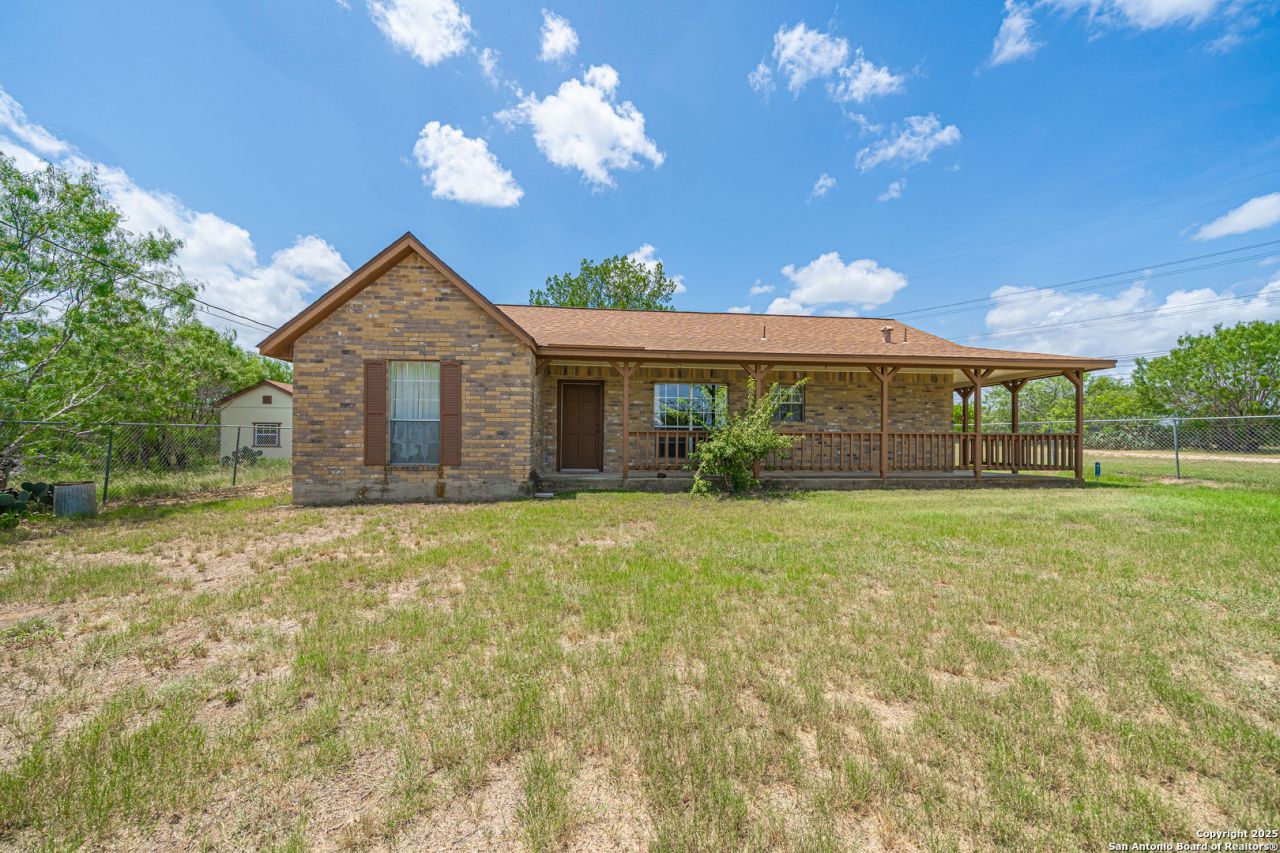
Welcome to this charming country retreat situated on over 23 acres of serene land in San Antonio, TX. This spacious property offers endless possibilities for those seeking a peaceful lifestyle, an investment opportunity, or a perfect setting to develop a custom homestead. The home exudes country charm with its inviting curb appeal and cozy ambiance, making it a warm and welcoming place that feels like home. The expansive acreage provides plenty of room for outdoor activities, farming, or future development
Property Features
Property Type: Residential - Single Family
Cooling: One Central
Fuel Type: Electric
Heating: Central
Home Style: One Story
Lot Size: 23.99 Acres
Roof Type: Composition
Stories: 1.0
Taxes: $11,739
Year Built: 1985
Feature Descriptions
Builder Name: Unknown
Days on Site: 59
Exterior: Brick
Flooring: Carpeting, Linoleum
Foundation: Slab
HOA Mandatory: No
Improvements: Street Paved
Inclusions: Ceiling Fans, Stove/Range
Interior: One Living Area, Liv/Din Combo
Lot: County VIew, Horses Allowed, Ag Exempt, Hunting Permitted
Neighborhood Amenities: None
Parking: None/Not Applicable
Pool/Spa: None
Supplier - Electric: CPS Energy
Supplier - Water: SAWS
Tax By Multiple Counties: No
Type: Single Family Detached
Water/Sewer: Septic
Windows: None Remain
Room Sizes
Bedroom 2: 9 X 12
Bedroom 3: 12 X 10
Kitchen: 15 X 11
Living Room: 18 X 22
Bathroom 2: 5 X 8
Patio: 29 X 10
Shed: 12 X 20
Local Schools
High School: East Central
Middle School: Heritage
Elementary School: Tradition
School District: East Central ISD
Listed By / Shown By
Listed By
Agency Name: The Realty Place
Agency Phone: (210) 648-2588
Shown By
Agent Name: Gaye Lynn Rast
Agent Phone: (254) 709-1909
Agency Title: Kelly, Realtors
Agency Email: info@kellyrealtors.com
Agency Text: (254) 717-6447

Estimate Your Payment
Estimated Payment
$ 3,243.76 per month $2,003.01 Principal & Interest $978.25 Property Tax $262.50 Homeowner's Insurance
8540 Real Rd | MLS# 2000482
This single family home located at 8540 Real Rd, San Antonio, TX 78263 is currently listed for sale with an asking price of $900,000. This property was built in 1985 and has 3 bedrooms and 2 full baths with 1200 sq. ft. Real Rd is located in the N-A subdivision within the East Central ISD school district. Search N-A real estate on www.gayelynnrast.com today.