
BEDS3
BATHS2 full
SQUARE FEET1,868
MLS#1961897
STATUSPending
PROPERTY TYPERental - Single Family
SUBDIVISIONROLLING CREEK
SCHOOLJudson
Property Description
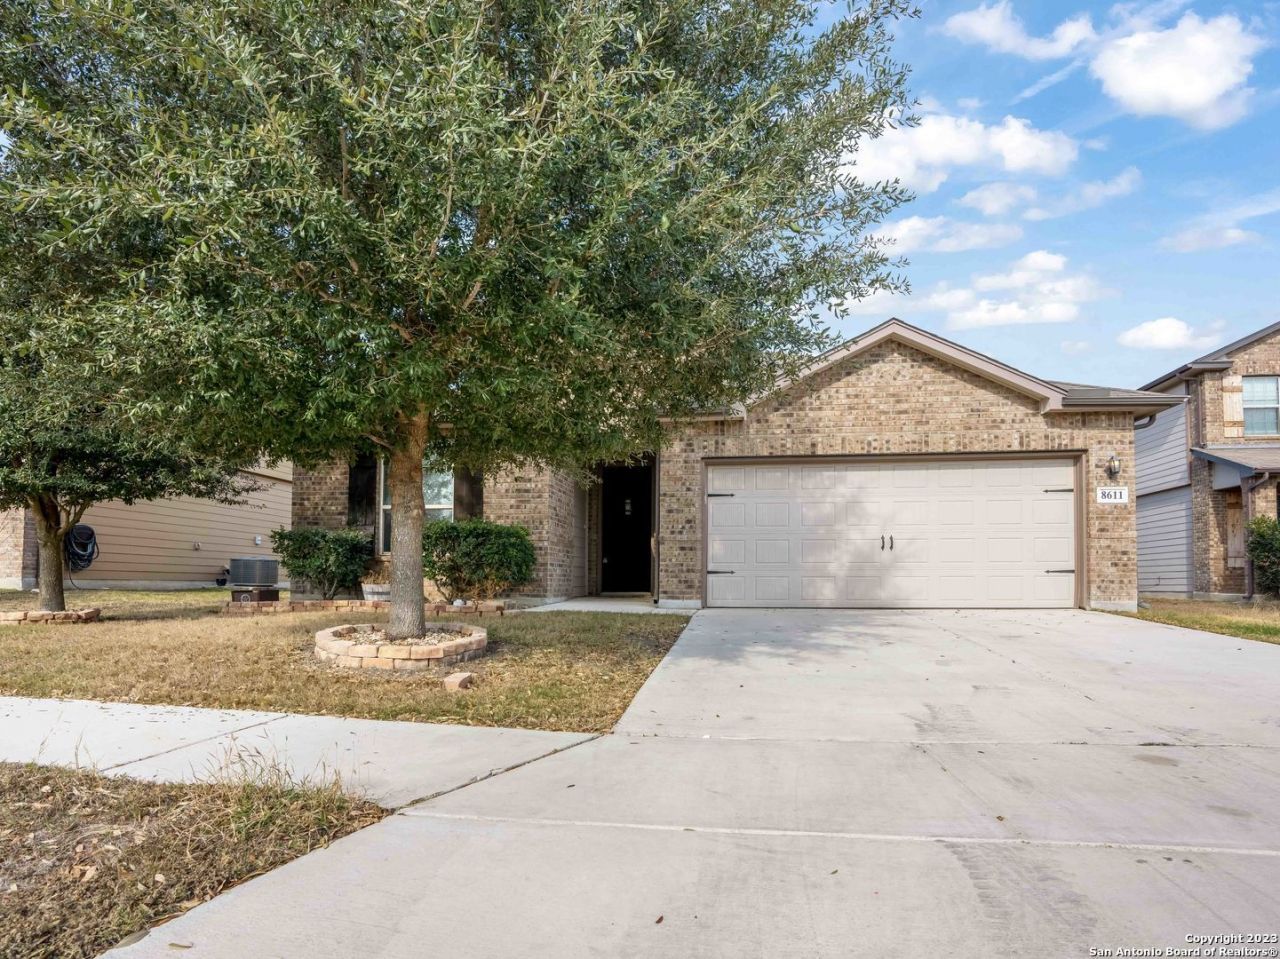
Pristine 3 bedroom 2 bath home located in Converse, TX. This move in ready home features a formal dining area, eat-in kitchen, ceiling fans in all bedrooms, and great landscaping. Kitchen over looks living area and includes granite countertops, breakfast bar, stainless steel appliances (refrigerator included), tile backsplash, and lots of cabinet space. Great size backyard with covered patio and privacy fence. Close to Randolph AFB, Ft. Sam Houston Army Base, the Riverwalk, the Alamo, as well as Forum Shopping Mall and downtown San Antonio. This property wont last. Schedule your showing today !!!
Property Features
Property Type: Rental - Single Family
Cooling: One Central, Heat Pump
Fenced: Yes
Fuel Type: Electric
Heating: Heat Pump
Home Style: One Story
Lot Size: 0.15 Acres
Roof Type: Composition
Year Built: 2013
Feature Descriptions
Accessibility: Near Bus Line, Level Lot, Level Drive, First Floor Bath, First Floor Bedroom
Builder Name: Meritage Homes
Days on Site: 29
Exterior: Covered Patio, Privacy Fence, Sprinkler System, Double Pane Windows
Exterior: Brick
Foundation: Slab
Inclusions: Ceiling Fans, Washer Connection, Dryer Connection, Cook Top, Self-Cleaning Oven, Refrigerator, Disposal, Dishwasher, Ice Maker Connection, Vent Fan, Pre-Wired for Security, In Wall Pest Control, Plumb for Water Softener
Interior: Two Living Area, Separate Dining Room, Eat-In Kitchen, Two Eating Areas, Island Kitchen, Walk-In Pantry, Utility Room Inside,1st Floor Lvl/No Steps, High Ceilings, Open Floor Plan, Cable TV Available, High Speed Internet
Miscellaneous: Broker-Manager, As-Is
Neighborhood Amenities: Playground
Parking: Two Car Garage
Pool/Spa: None
Supplier - Electric: CPS
Supplier - Garbage: Waste Mgmt
Supplier - Gas: CPS
Supplier - Sewer: SAWS
Supplier - Water: SAWS
Type: Single Family Detached
Water/Sewer: Water System, Sewer System
Windows: None Remain
Room Sizes
Bedroom 2: 11 X 11
Bedroom 3: 11 X 11
Kitchen: 14 X 12
Breakfast Room: 12 X 9
Dining Room: 13 X 10
Family Room: 19 X 15
Utility Room: 8 X 7
E X try: 11 X 6
Local Schools
High School: Judson
Middle School: Kitty Hawk
Elementary School: Salinas
School District: Judson
Listed By / Shown By
Listed By
Agency Name: Peace of Mind Property Management, LLC
Agency Phone: (210) 802-9959
Shown By
Agent Name: Gaye Lynn Rast
Agent Phone: (254) 709-1909
Agency Title: Kelly, Realtors
Agency Email: info@kellyrealtors.com
Agency Text: (254) 717-6447

8611 Lantana Spgs | MLS# 1961897
This property located at 8611 Lantana Spgs, Converse, TX 78109 is currently listed for rent with an asking price of $2,000 / Monthly. Lantana Spgs is located within the Judson school district. Search Converse real estate on www.gayelynnrast.com today.