
BEDS4
BATHS3 full
SQUARE FEET2,606
MLS#2015896
STATUSNew
PROPERTY TYPEResidential - Single Family
SUBDIVISIONTHE CROSSVINE
SCHOOLSchertz-Cibolo-Universal City ISD
Property Description
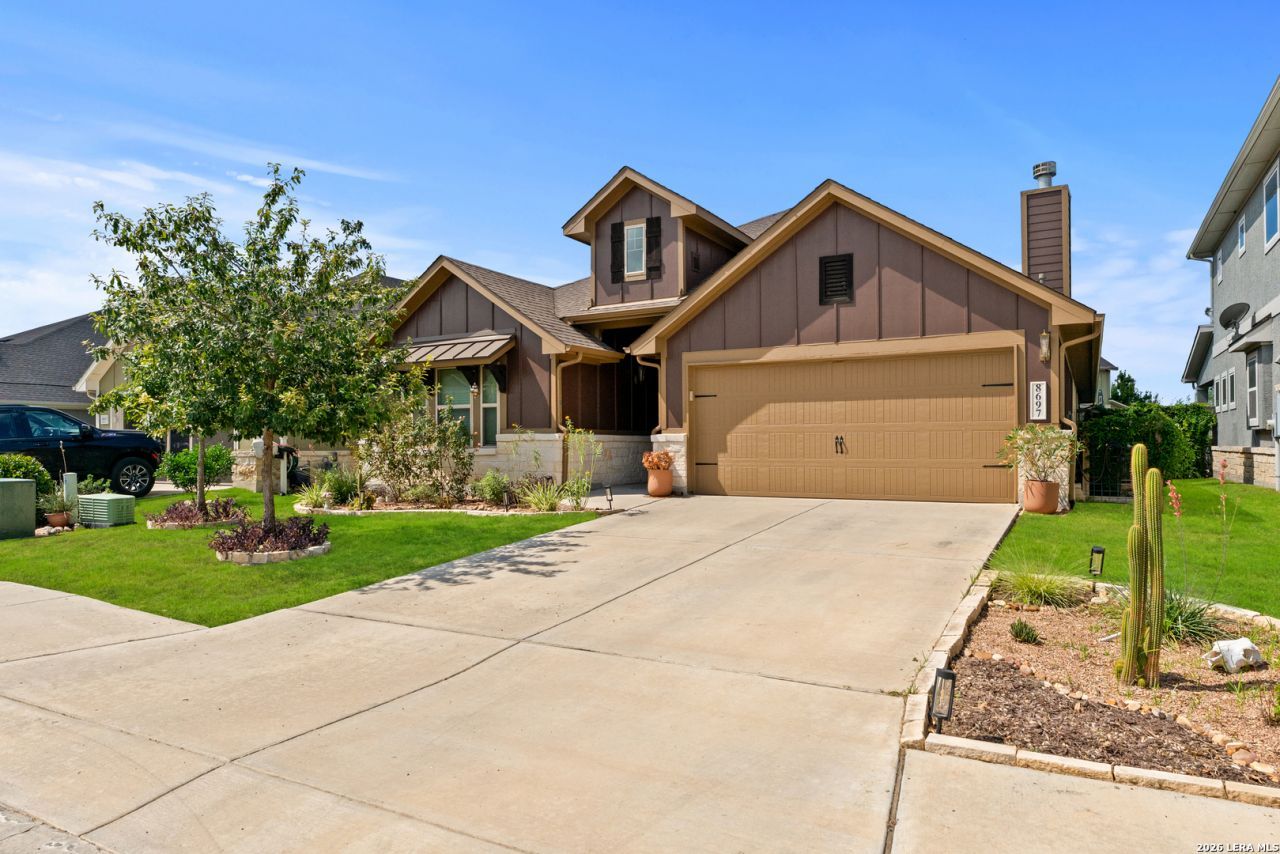
Welcome to a home that stands apart in the highly sought-after master-planned community of The Crossvine. Beautifully maintained and extensively upgraded, this distinctive 1.5-story home combines custom craftsmanship, designer finishes, and an exceptionally versatile floor plan-creating a home that feels anything but builder-basic. Featuring 4 bedrooms and 3 full bathrooms, three bedrooms are conveniently located on the main level, including a spacious primary retreat designed with privacy and functionality in mind. The primary suite features two walk-in closets, a walk-in shower, and two separate private vanity areas, offering individual spaces for getting ready. A versatile downstairs den or study provides additional room for a home office, library, playroom, or second living space. Upstairs offers an impressive amount of additional living space. At the top of the stairs, a private bedroom and full bathroom sit just off the hallway before opening into an expansive game room. A custom full-wood door lets you completely close off the oversized game room, creating incredible flexibility for a media room, playroom, second living area, home gym, or additional sleeping space. Combined with the nearby bedroom and full bath, the upstairs layout also works beautifully as a private retreat for guests or older children. The upgraded kitchen makes a statement with granite countertops, a luxe backsplash, enhanced cabinetry, and solid brass accents. Throughout the home, carefully curated details create a truly custom feel, including a natural stone gas fireplace, handcrafted wood beams, custom millwork and wainscoting, premium black wood flooring, designer lighting, and sophisticated Sherwin-Williams finishes. The attention to detail continues outdoors with fresh 2026 designer exterior paint, native Texas landscaping, an extended covered patio with flagstone detailing, a sprinkler system, and a custom storage shed. A customized two-car garage adds even more functionality, while solar panels convey with the home, offering added energy-conscious value. Located within The Crossvine, residents enjoy resort-style amenities including a community pool, parks, ponds, miles of trails and greenbelts, an amphitheater, and inviting community gathering spaces-all with convenient access to shopping, dining, and major commuter routes. Move-in ready, beautifully customized, and thoughtfully designed, this home offers a level of character and craftsmanship that is increasingly difficult to find. With flexible living spaces, extensive upgrades, and distinctive designer details throughout, this is not simply another home in the neighborhood-its one that has been intentionally made its own.
Property Features
Property Type: Residential - Single Family
Cooling: One Central
Fenced: Yes
Fireplaces: 1
Fuel Type: Natural Gas
Heating: Central
Home Style: One Story
Lot Size: 0.14 Acres
Roof Type: Heavy Composition
Stories: 1.0
Taxes: $10,691
Year Built: 2017
Feature Descriptions
Builder Name: CALATLANTIC
Currenty Leased: No
Days on Site: 2
Energy Efficient: Programmable Thermostat, Double Pane Windows, Low E Windows, Ceiling Fans
Exterior: Stone/Rock, Siding
Exterior: Covered Patio, Privacy Fence, Sprinkler System, Double Pane Windows, Storage Building/Shed, Has Gutters, Mature Trees
Fireplace: Living Room
Flooring: Carpeting, Ceramic Tile, Wood
Foundation: Slab
Green Features: Low Flow Commode, Low Flow Fixture, Solar Panels
Hoa Fee: 287/Quarterly
HOA Mandatory: Yes
HOA Name: THE CROSSVINE
Improvements: Street Paved, Curbs, Street Gutters, Sidewalks, Streetlights
Inclusions: Ceiling Fans, Washer Connection, Dryer Connection, Microwave Oven, Stove/Range, Gas Cooking, Disposal, Dishwasher, Ice Maker Connection, Smoke Alarm, Gas Water Heater, Garage Door Opener, Solid Counter Tops, Carbon Monoxide Detector
Interior: Two Living Area, Island Kitchen, Breakfast Bar
Lot: Level
Lot Dimensions: 50 x 120
Miscellaneous: Builder 10-Year Warranty
Multiple HOA: No
Neighborhood Amenities: Pool, Clubhouse, Park/Playground, Jogging Trails, Sports Court, Lake/River Park
Parking: Two Car Garage
Pool/Spa: None
Supplier - Electric: CPS
Supplier - Garbage: CITY
Supplier - Gas: CPS
Supplier - Sewer: SAWS
Supplier - Water: SAWS
Tax By Multiple Counties: No
Type: Single Family Detached
Water/Sewer: Water System, Sewer System
Windows: All Remain
Room Sizes
Bedroom 2: 14 X 12
Bedroom 3: 14 X 11
Bedroom 4: 14 X 11
Kitchen: 14 X 14
Breakfast Room: 13 X 11
Living Room: 22 X 21
Utility Room: 9 X 7
Study/Office: 14 X 12
E X try: 12 X 6
Game Room: 17 X 16
Local Schools
High School: Clemens
Middle School: Corbett
Elementary School: Rose Garden
School District: Schertz-Cibolo-Universal City ISD
Listed By / Shown By
Listed By
Agency Name: BHHS Don Johnson Realtors - SA
Agency Phone: (210) 493-1766
Shown By
Agent Name: Gaye Lynn Rast
Agent Phone: (254) 709-1909
Agency Title: Kelly, Realtors
Agency Email: info@kellyrealtors.com
Agency Text: (254) 717-6447

Estimate Your Payment
Estimated Payment
$ 2,121.84 per month $1,088.30 Principal & Interest $890.92 Property Tax $142.63 Homeowner's Insurance
8697 Stackstone | MLS# 2015896
This single family home located at 8697 Stackstone, Schertz, TX 78154 is currently listed for sale with an asking price of $489,000. This property was built in 2017 and has 4 bedrooms and 3 full baths with 2606 sq. ft. Stackstone is located in the THE CROSSVINE subdivision within the Schertz-Cibolo-Universal City ISD school district. Search THE CROSSVINE real estate on www.gayelynnrast.com today.